Well maintained townhome in a charming neighborhood. Walking distance to the post office, grocery store, library, police station, senior center and the complex pool. Many other walkable places to shop and eat and walking distance to Newman Smith High School. VERY well maintained neigborhood. Cozy little patio and large storage garage attached to the 2 car port. This freshly painted townhome has a lot of natural light. Water heater new in 2021, roof 2015, HVAC was replaced in 2017. This is a must see.
Sold
Price Unknown
2069 Clubview Dr, Carrollton, TX 75006
3beds
1,325sqft
Townhouse
Built in 1973
3,005 Square Feet Lot
$255,300 Zestimate®
$--/sqft
$2,091 Estimated rent
Home value
$255,300
$240,000 - $271,000
$2,091/mo
Zestimate® history
Owner options
List your home for rent
$2,091/mo
Rent Zestimate®
Find your next renter with Zillow Rental Manager. Plus, with online applications, you can quickly screen prospective tenants – for free.
$2,091/mo
Rent Zestimate®
Refinance and save
$210/mo
Est. payment
Refinancing to a lower rate could help reduce your monthly payments and save thousands over the life of the loan.
$210/mo
Est. payment
Explore your selling options
Work with a Zillow partner agent
Leverage their expertise and Zillow's premium Showcase listings to get your home seen by more buyers.
Get startedList with your own agent
Get your home in front of millions of buyers by listing it on Zillow.
Learn how to do itSell it yourself
Take full control of how buyers see your home on Zillow by listing For Sale by Owner (FSBO).
List your homeWhat's special
Zillow last checked:
Listing updated:
Listed by:
Beth Davis 0630795 972-741-9903,
List My House Dallas, LLC 972-741-9903
Bought with:
Carrie Himel
Compass RE Texas, LLC
Source: NTREIS,MLS#: 20671196
Facts & features
Interior
Bedrooms & bathrooms
- Bedrooms: 3
- Bathrooms: 2
- Full bathrooms: 2
Primary bedroom
- Features: En Suite Bathroom
- Level: First
- Dimensions: 14 x 15
Bedroom
- Level: First
- Dimensions: 11 x 10
Bedroom
- Level: First
- Dimensions: 11 x 10
Living room
- Features: Fireplace
- Level: First
- Dimensions: 17 x 14
Heating
- Central, Electric
Cooling
- Central Air, Ceiling Fan(s), Electric
Appliances
- Included: Dishwasher, Electric Cooktop, Electric Oven, Electric Water Heater, Disposal, Microwave
- Laundry: Washer Hookup, Electric Dryer Hookup
Features
- Decorative/Designer Lighting Fixtures, Eat-in Kitchen, High Speed Internet, Open Floorplan, Pantry, Cable TV, Vaulted Ceiling(s)
- Flooring: Carpet, Stone, Tile
- Has basement: No
- Number of fireplaces: 1
- Fireplace features: Family Room, Wood Burning
Interior area
- Total interior livable area: 1,325 sqft
Property
Parking
- Total spaces: 4
- Parking features: Carport, Storage
- Garage spaces: 2
- Carport spaces: 2
- Covered spaces: 4
Features
- Levels: One
- Stories: 1
- Patio & porch: Front Porch, Patio
- Pool features: None, Community
- Fencing: Wood
Lot
- Size: 3,005 Square Feet
- Dimensions: 36 x 93
- Features: Interior Lot
Details
- Additional structures: Shed(s), Storage
- Parcel number: 14068500A10050000
Construction
Type & style
- Home type: Townhouse
- Architectural style: Contemporary/Modern,Traditional
- Property subtype: Townhouse
Materials
- Foundation: Brick/Mortar, Slab
- Roof: Composition
Condition
- Year built: 1973
Utilities & green energy
- Sewer: Public Sewer
- Water: Public
- Utilities for property: Electricity Available, Electricity Connected, Sewer Available, Water Available, Cable Available
Community & HOA
Community
- Features: Clubhouse, Pool, Curbs
- Security: Security System Owned
- Subdivision: Northcrest Estates
HOA
- Has HOA: Yes
- Services included: All Facilities, Association Management, Maintenance Grounds
- HOA fee: $210 monthly
- HOA name: Northcrest Homeowners Assoc
- HOA phone: 972-484-2060
Location
- Region: Carrollton
Financial & listing details
- Tax assessed value: $252,840
- Annual tax amount: $5,266
- Date on market: 7/17/2024
- Cumulative days on market: 3 days
- Listing terms: Cash,Conventional,FHA,VA Loan
- Electric utility on property: Yes
Price history
| Date | Event | Price |
|---|---|---|
| 8/19/2024 | Sold | -- |
Source: NTREIS #20671196 Report a problem | ||
| 8/16/2024 | Pending sale | $269,000$203/sqft |
Source: NTREIS #20671196 Report a problem | ||
| 7/20/2024 | Contingent | $269,000$203/sqft |
Source: NTREIS #20671196 Report a problem | ||
| 7/17/2024 | Listed for sale | $269,000$203/sqft |
Source: NTREIS #20671196 Report a problem | ||
Public tax history
| Year | Property taxes | Tax assessment |
|---|---|---|
| 2025 | $2,168 -20% | $252,840 |
| 2024 | $2,710 +523.2% | $252,840 |
| 2023 | $435 -8.6% | $252,840 +25.3% |
| 2022 | $476 -6.2% | $201,760 +38.4% |
| 2021 | $507 -1.6% | $145,750 |
| 2020 | $516 +16.3% | $145,750 +4.8% |
| 2019 | $443 +24.1% | $139,130 +10.5% |
| 2018 | $357 -66.4% | $125,880 +11.8% |
| 2017 | $1,063 +5.1% | $112,630 +9% |
| 2016 | $1,011 +5.4% | $103,350 +4% |
| 2015 | $959 | $99,380 +10.3% |
| 2014 | $959 | $90,100 |
| 2013 | -- | -- |
| 2012 | -- | -- |
| 2011 | -- | -- |
| 2010 | -- | -- |
| 2009 | -- | -- |
| 2008 | -- | -- |
| 2007 | -- | -- |
| 2005 | -- | -- |
| 2004 | -- | -- |
| 2003 | -- | -- |
| 2002 | -- | -- |
| 2001 | -- | -- |
Find assessor info on the county website
Neighborhood: 75006
Nearby homes
- $243,4002 bd2 ba1.6k sqft2071 Clubview Dr, Carrollton, TX 75006Off Market
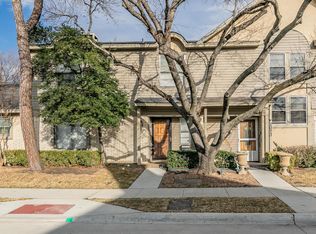
- $274,5003 bd3 ba1.4k sqft2067 Clubview Dr, Carrollton, TX 75006Off Market
- $282,5003 bd3 ba1.6k sqft2073 Clubview Dr, Carrollton, TX 75006Off Market
- $305,9003 bd3 ba1.7k sqft2065 Clubview Dr, Carrollton, TX 75006Off Market
- $262,9003 bd2 ba1.7k sqft2063 Clubview Dr, Carrollton, TX 75006Off Market
- $270,9003 bd2 ba1.2k sqft2075 Clubview Dr, Carrollton, TX 75006Off Market
- $100-- bd-- ba-- sqft2066 Clubview Dr, Carrollton, TX 75006Off Market
- $252,4002 bd2 ba1k sqft2070 Embassy Way, Carrollton, TX 75006Off Market
Nearby schools
GreatSchools rating
- 6/10Blanton Elementary SchoolGrades: PK-5Distance: 0.4 mi
- 3/10Polk Middle SchoolGrades: 6-8Distance: 1 mi
- 4/10Smith High SchoolGrades: 9-12Distance: 0.4 mi
Schools provided by the listing agent
- Elementary: Blanton
- Middle: Polk
- High: Smith
- District: Carrollton-Farmers Branch ISD
Source: NTREIS. This data may not be complete. We recommend contacting the local school district to confirm school assignments for this home.
Get a cash offer in 3 minutes
Find out how much your home could sell for in as little as 3 minutes with a no-obligation cash offer.
Estimated market value
$255,300
Get a cash offer in 3 minutes
Find out how much your home could sell for in as little as 3 minutes with a no-obligation cash offer.
Estimated market value
$255,300
- Texas
- Dallas County
- Carrollton
- 75006
- 2069 Clubview Dr
