Skip main navigation
New construction
  • Price cut: $300K (5/13)
    $6,495,000

    2069 Deerfield Rd Lot 3, Sag Harbor, NY 11963

    8beds
    9,730sqft
    Loading
    Single Family Residence
    Built in 2024

    1.8 Acres Lot
    $-- Zestimate®
    $668/sqft
    $-- HOA

    What's special

    Porcelain slab fireplacePickleball courtPrivate beautifully landscaped propertySparkling pool and spaMahogany deckWolf microwaveMassage room
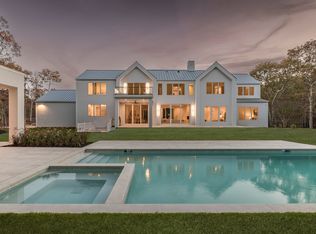

    Welcome to your dream retreat in the heart of the Hamptons! This newly constructed luxury residence at 2069 Deerfield Road, designed by seasoned architects McDonough & Conroy and built by Barsalin Building and Design, offers a modern take on Hamptons living. Spanning 9,124 square feet, this expansive home sits on a private, beautifully landscaped property in sought-after Sag Harbor, combining contemporary design with resort-style amenities.The home boasts 8 en-suite bedrooms and 9 full baths, each carefully designed for privacy and comfort. Both the first and second floors feature full primary suites, each with two walk-in closets. The primary and junior primary bathrooms offer luxury touches such as heated floors, double vanities, soaking tubs, and separate water closets. Additional closets throughout the home are equipped with built-in shelves.The heart of the home lies in its gourmet kitchen and prep kitchen, where white opal marble countertops complement a Wolf 8-burner range with two ovens, Sub-Zero refrigerators, two dishwashers, a wine fridge, and a Wolf microwave. With two sinks and built-in speakers, this kitchen is ideal for both casual dining and large-scale entertaining. Adjacent to the kitchen are the family room, breakfast room, and formal dining area, all boasting 11-foot ceilings, 10-foot sliding doors, and 7-inch white oak flooring, creating an open and airy atmosphere. The living room features a striking see-through porcelain slab fireplace, adding warmth and elegance to the space.On the lower level, you'll find an additional 2,907 square feet dedicated to wellness and entertainment. This includes a gym with porcelain tile flooring and a black rubber floor, a sauna, a massage room, a yoga studio, and a full bath. A recreation area and a carpeted theater room provide endless options for relaxation and fun. Two en-suite guest bedrooms on this level offer plush carpeting and private spaces for visiting family or friends.Outside, the beautifully landscaped grounds are designed for relaxation and entertaining. A sparkling pool and spa are surrounded by porcelain tile, with a mahogany deck featuring glass balcony railings overlooking the space. The pool house includes a kitchenette, fridge, dishwasher, and a full bath for ultimate convenience. For outdoor dining, the built-in kitchen comes equipped with a grill, smoker, and outdoor speakers, all fueled by a propane line. The property also includes a pickleball court and a two-car garage with glass doors.This luxurious estate is equipped with Marvin windows and doors imported from Greece, including the stunning front door. The home features a central vacuum system, town water, propane, and LG washer and dryer units on both the first and second floors for added convenience. Nestled in a serene setting, 2069 Deerfield Road offers the perfect balance of privacy and proximity to everything the Hamptons has to offer.Indulge in the elegance and sophistication of this modern Hamptons retreat, where luxury living meets thoughtful design.
    606 days
    |
    732
    |
    41
    |

    Zillow last checked:

    Listed by:

    Compass 631-259-9993,

    Matt Breitenbach - Associate Real Estate Broker 631-255-6221

    Source: Out East,MLS#: 384081

    Loading...

      Facts & features

      Interior

      Bedrooms & bathrooms
      • Bedrooms: 8
      • Bathrooms: 10
      • Full bathrooms: 9
      • 1/2 bathrooms: 1
      Rooms
      • Room types: Family Room, Laundry
      Cooling
      • Central Air
      Features
      • Basement: Yes
      • Has fireplace: Yes
      Interior area
      • Total structure area: 9,730
      • Total interior livable area: 9,730 sqft
      Video & virtual tour

      Property

      Parking
      • Parking features: GarageAttached
      • Has attached garage: Yes
      Features
      • Stories: 2
      • Exterior features: Tennis Court(s)
      • Has private pool: Yes
      • Pool features: Heated
      • Has spa: Yes
      • Spa features: Heated
      Lot
      • Size: 1.8 Acres

      Construction

      Type & style
      • Home type: SingleFamily
      • Property subtype: Single Family Residence
      Condition
      • New Construction
      • New construction: Yes
      • Year built: 2024

      Community & HOA

      Location
      • Region: Sag Harbor

      Financial & listing details

      • Price per square foot: $668/sqft
      • Date on market: 11/6/2024
      • Lease term: Contact For Details

        Estimated market value

        Not available

        Estimated sales range

        Not available

        Not available

        Price history

        DateEventPrice
        5/13/2026Price change$6,495,000-4.4%$668/sqft
        Source: Out East #384081 Report a problem
        3/20/2026Price change$6,795,000-2.9%$698/sqft
        Source: Out East #384081 Report a problem
        7/14/2025Price change$6,995,000-4.1%$719/sqft
        Source: Out East #384081 Report a problem
        11/22/2024Price change$7,295,000-2.7%$750/sqft
        Source: Out East #384081 Report a problem
        11/6/2024Listed for sale$7,495,000$770/sqft
        Source: Out East #384081 Report a problem

        Public tax history

        Tax history is unavailable.

        Monthly payment

        Estimated monthly payment$1,822
        All calculations are estimates and provided by Zillow, Inc. for informational purposes only. Actual amounts may vary.
        HOA fees may include property taxes on listings classified as Co-Ops. Contact the listing agent and/or owner for fee details.
        Mortgage interest rates are dependent on a number of factors, including credit score, down payment, and repayment length. Interest rate data provided by Zillow Group Marketplace, Inc. as of 1/1/1970 from various mortgage lenders with which we have lead or other similar arrangements; the Estimated Payment is an average of those rates.
        See how much you could borrow to make a competitive offer.

        Climate risks

        Neighborhood: Noyack

        Getting around

        0 / 100
        Car-Dependent
        11 / 100
        Somewhat Bikeable

        Nearby schools

        GreatSchools rating

        A local agent can set up tours, give advice and negotiate with sellers.

        Browse local experts

        Similar homes

        Skip to the end of the carouselSkip to the beginning of the carousel