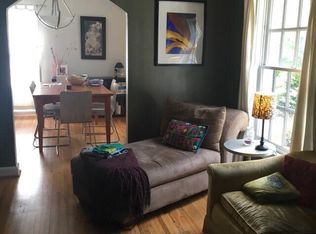
Great location, community, convenience, greenspace and value in this updated, unique home nestled among the parks of sought after Emory Grove neighborhood within Historic Druid Hills. This home was expanded from a 3 bedroom/1 bath to a 5 bedroom/3 bath with excellent craftmanship on every level. You will notice custom work and details throughout. This home is well beyond Builder Grade and has already been appraised. The main floor is continuous hardwoods and includes a dining room that can seat 10, a Sun Room/Reading/Music Room and Great Room with cathedral beamed ceiling and 7 foot steel windows opening to a great deck and grilling area that overlooks a beautifully landscaped and private backyard. There is an updated custom kitchen with stainless steel appliances, gas range and black honed granite countertops, coffee station and breakfast nook. There are three bedrooms and a hall bath. The upstairs includes an oversized primary suite, spa like bath with exposed brick and skylight, walk in closet with skylight, a hallway that makes for a great gallery wall, a guest room/nursery and office nook. There are also ample storage areas on this level. The basement area includes a laundry area, spacious storage area, a bath with shower and 2 bonus rooms which could be office space/exercise/media room - whatever you need! Out back there is a large storage shed which has electricity and offers many uses, whether for equipment storage or recreation or a workshop. (Think he shed/she shed.) The backyard is totally fenced with a wood privacy fence and professionally landscaped, making it conducive to pets and entertaining guests. Beyond the greenspace of this property, you have two pocket parks just steps away within the neighborhood-one has a new playground and the other has a community garden and tennis courts. Walkable to grocery stores, pharmacies, restaurants, and shops in either direction. Close to Emory University, CDC and city of Decatur. Good news-no Atlanta/Decatur city taxes as this property is in unincorporated DeKalb. You get the convenience to both Atlanta and Decatur but not their taxes! Homes with this much space, walkability and access to green space don’t come up often, especially under a million dollar list price in Druid Hills. Better hurry – this one is truly special!
Closed
$948,774
2069 Edinburgh Ter NE, Atlanta, GA 30307
5beds
3,079sqft
Single Family Residence, Residential
Built in 1940
0.25 Acres Lot
$951,700 Zestimate®
$308/sqft
$5,736 Estimated rent
Home value
$951,700
$895,000 - $1.02M
$5,736/mo
Zestimate® history
Owner options
List your home for rent
$5,736/mo
Rent Zestimate®
Find your next renter with Zillow Rental Manager. Plus, with online applications, you can quickly screen prospective tenants – for free.
$5,736/mo
Rent Zestimate®
Refinance and save
$6,226/mo
Est. payment
Refinancing to a lower rate could help reduce your monthly payments and save thousands over the life of the loan.
$6,226/mo
Est. payment
Explore your selling options
Work with a Zillow partner agent
Leverage their expertise and Zillow's premium Showcase listings to get your home seen by more buyers.
Get startedList with your own agent
Get your home in front of millions of buyers by listing it on Zillow.
Learn how to do itSell it yourself
Take full control of how buyers see your home on Zillow by listing For Sale by Owner (FSBO).
List your homeWhat's special
Zillow last checked:
Listing updated:
Listed by:
Bonnie Wolf,
Harry Norman REALTORS 404-897-5558
Bought with:
NON-MLS NMLS
Non FMLS Member
Source: FMLS GA,MLS#: 7791344
Facts & features
Interior
Bedrooms & bathrooms
- Bedrooms: 5
- Bathrooms: 3
- Full bathrooms: 3
- Main level bathrooms: 1
- Main level bedrooms: 3
Rooms
- Room types: Basement, Bonus Room, Great Room, Sun Room
Bonus room
- Level: Lower
Sun room
- Level: Main
Heating
- Central
Cooling
- Central Air
Appliances
- Included: Dishwasher, Dryer, Gas Range, Microwave, Refrigerator, Self Cleaning Oven, Washer, Disposal, Gas Water Heater
- Laundry: In Basement
Features
- Beamed Ceilings, Cathedral Ceiling(s), Recessed Lighting, Walk-In Closet(s)
- Flooring: Hardwood, Concrete
- Windows: None
- Basement: Exterior Entry,Daylight,Finished Bath,Interior Entry,Partial,Walk-Out Access
- Number of fireplaces: 1
- Fireplace features: Decorative
- Common walls with other units/homes: No Common Walls
Interior area
- Total structure area: 3,079
- Total interior livable area: 3,079 sqft
- Finished area above ground: 2,659
- Finished area below ground: 420
Property
Parking
- Total spaces: 3
- Parking features: Driveway
- Has uncovered spaces: Yes
Accessibility
- Accessibility features: None
Features
- Levels: Three Or More
- Patio & porch: Deck
- Exterior features: Gas Grill, Private Yard, Storage
- Pool features: None
- Spa features: None
- Fencing: Back Yard,Privacy,Fenced,Wood
- Has view: Yes
- View description: City, Neighborhood
- Waterfront features: None
- Body of water: None
Lot
- Size: 0.25 Acres
- Dimensions: 85x182
- Features: Back Yard, Front Yard, Landscaped, Level, Private
Details
- Additional structures: Outbuilding, Shed(s), Workshop
- Parcel number: 18 051 04 009
- Other equipment: Dehumidifier
- Horse amenities: None
Construction
Type & style
- Home type: SingleFamily
- Architectural style: Traditional
- Property subtype: Single Family Residence, Residential
Materials
- Brick 4 Sides, Brick
- Foundation: Block
- Roof: Shingle,Composition
Condition
- Resale
- New construction: No
- Year built: 1940
Utilities & green energy
- Electric: 110 Volts, 220 Volts
- Sewer: Public Sewer
- Water: Public
- Utilities for property: Cable Available, Electricity Available, Natural Gas Available, Sewer Available, Water Available
Green energy
- Energy efficient items: None
- Energy generation: None
- Water conservation: Low-Flow Fixtures
Community & HOA
Community
- Features: Dog Park, Near Public Transport, Near Schools, Near Shopping, Near Trails/Greenway, Park, Playground, Public Transportation, Tennis Court(s), Street Lights
- Security: Carbon Monoxide Detector(s), Smoke Detector(s), Security System Owned
- Subdivision: Emory Grove Sec 02
HOA
- Has HOA: No
Location
- Region: Atlanta
Financial & listing details
- Price per square foot: $308/sqft
- Annual tax amount: $5,961
- Date on market: 6/29/2026
- Cumulative days on market: 5 days
- Listing terms: Cash,Conventional
- Electric utility on property: Yes
- Road surface type: Asphalt
Price history
| Date | Event | Price |
|---|---|---|
| 8/21/2026 | Sold | $948,774+2%$308/sqft |
Source:  FMLS GA #7791344 Report a problem FMLS GA #7791344 Report a problem | ||
| 6/29/2026 | Listed for sale | $930,000$302/sqft |
Source: FMLS GA #7791344 Report a problem | ||
Public tax history
Tax history is unavailable.
Neighborhood: Druid Hills
Nearby homes
- $948,7745 bd3 ba3k sqft2069 Edinburgh Ter, Atlanta, GA 30307Sold

- $792,4005 bd3 ba2.5k sqft2063 Edinburgh Ter, Atlanta, GA 30307Off Market
- $680,7004 bd2 ba2k sqft2033 Westminster Way, Atlanta, GA 30307Off Market
- $536,2003 bd1 ba1.5k sqft2057 Edinburgh Ter, Atlanta, GA 30307Off Market
- $562,8003 bd2 ba1.4k sqft2026 N Decatur Rd, Atlanta, GA 30307Off Market
- $685,0004 bd2 ba2.3k sqft2064 Edinburgh Ter, Atlanta, GA 30307Sold
- $761,9003 bd2 ba1.5k sqft2053 Edinburgh Ter, Atlanta, GA 30307Off Market
- $653,8003 bd2 ba1.6k sqft2012 N Decatur Rd, Atlanta, GA 30307Off Market
Nearby schools
GreatSchools rating
- 8/10Fernbank Elementary SchoolGrades: PK-5Distance: 1 mi
- 5/10Druid Hills Middle SchoolGrades: 6-8Distance: 2.8 mi
- 6/10Druid Hills High SchoolGrades: 9-12Distance: 0.4 mi
Schools provided by the listing agent
- Elementary: Fernbank
- Middle: Druid Hills
- High: Druid Hills
Source: FMLS GA. This data may not be complete. We recommend contacting the local school district to confirm school assignments for this home.
Get a cash offer in 3 minutes
Find out how much your home could sell for in as little as 3 minutes with a no-obligation cash offer.
Estimated market value
$951,700
Get a cash offer in 3 minutes
Find out how much your home could sell for in as little as 3 minutes with a no-obligation cash offer.
Estimated market value
$951,700
- Georgia
- Dekalb County
- Atlanta
- 30307
- Druid Hills
- 2069 Edinburgh Ter NE
