Skip main navigation
Sold for $405,000
  • $405,000

    2069 Finland Dr, Spring Hill, FL 34609

    4beds
    2,998sqft
    Single Family Residence
    Built in 2006
    0.89 Acres Lot
    $393,800 Zestimate®
    $135/sqft
    $3,009 Estimated rent

    Home value

    $393,800

    $374,000 - $413,000

    $3,009/mo

    Zestimate® history
    Loading
    Loading...

    Owner options

    List your home for rent

    $3,009/mo

    Rent Zestimate®

    Find your next renter with Zillow Rental Manager. Plus, with online applications, you can quickly screen prospective tenants – for free.

    Learn more

    $3,009/mo

    Rent Zestimate®

    Refinance and save

    $2,675/mo

    Est. payment

    Refinancing to a lower rate could help reduce your monthly payments and save thousands over the life of the loan.

    See today's rates

    $2,675/mo

    Est. payment

    Explore your selling options

    Work with a Zillow partner agent

    Leverage their expertise and Zillow's premium Showcase listings to get your home seen by more buyers.

    Get started

    List with your own agent

    Get your home in front of millions of buyers by listing it on Zillow.

    Learn how to do it

    Sell it yourself

    Take full control of how buyers see your home on Zillow by listing For Sale by Owner (FSBO).

    List your home

    What's special

    Huge loftNearly one-acre lotSpacious two-story homeCoffee stationWell-planned two-story layoutLots of cabinetsKitchen with center island
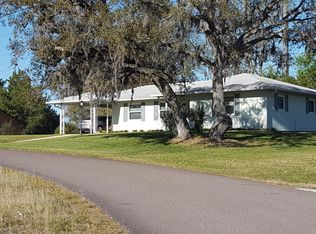
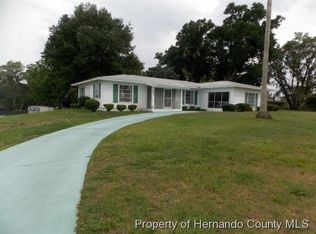
    Welcome to this spacious two-story home offering 4 bedrooms, a huge loft, 3.5 bathrooms and over 3000 SF of living space, all situated on a nearly one-acre lot in Spring Hill. NO HOA or Deed Restrictions ~ this home is designed for flexibility and comfortable living providing abundant space for home based business, home schoolers, entertaining, and multigenerational needs. The well-planned two-story layout allows for separation of living areas, with generous rooms filled with natural light. The expansive loft creates a versatile bonus space ideal for a home office, play area, or second living room. At the heart of the home is the kitchen with center island, coffee station, lots of cabinets and quick access to the laundry area / half bath. The openness allows the conversations to flow to the Dinette and spacious Family Room, while just steps away, you can escape to the Sunroom, with tile flooring, sliding windows, ceiling fan and storm door to the backyard. This inviting retreat enhances relaxation and entertainment, offering the perfect setting for morning coffee, evening gatherings, or enjoying Florida’s year-round weather in comfort. Outside, this .9 acre homesite provides exceptional privacy and endless possibilities — plenty of room for a pool, gardens, workshop, or simply wide-open space to enjoy. Updates include New Roof (2025) New HVAC (2018) New Windows and Doors (2018) Lanai (2012) Driveway addition (2012) and Electric is available at back of property! Conveniently located near shopping, dining, and major roadways, this property delivers the rare combination of space, privacy, and versatility without HOA restrictions. This is a unique opportunity to own a home that truly offers room to live, grow, and breathe.

    Zillow last checked:

    Listing updated:

    Listing Provided by:

    Denise Heath 941-525-2250,

    EXP REALTY LLC 888-883-8509,

    Jay Heath 302-388-1911,

    EXP REALTY LLC

    Bought with:

    Silvia Henriquez, 3027077

    PEOPLE'S CHOICE REALTY SVC LLC

    Source: Stellar MLS,MLS#: D6145932MLS LogoOriginating MLS: Sarasota - Manatee

    Facts & features

    Interior

    Bedrooms & bathrooms
    • Bedrooms: 4
    • Bathrooms: 4
    • Full bathrooms: 3
    • 1/2 bathrooms: 1
    Primary bedroom
    • Features: En Suite Bathroom, Walk-In Closet(s)
    • Level: Second
    • Area: 399 Square Feet
    • Dimensions: 19x21
    Bedroom 2
    • Features: En Suite Bathroom, Walk-In Closet(s)
    • Level: Second
    • Area: 176 Square Feet
    • Dimensions: 11x16
    Bedroom 3
    • Features: Built-in Closet
    • Level: Second
    • Area: 154 Square Feet
    • Dimensions: 11x14
    Bedroom 4
    • Features: Built-in Closet
    • Level: Second
    • Area: 140 Square Feet
    • Dimensions: 10x14
    Dinette
    • Features: No Closet
    • Level: First
    • Area: 126 Square Feet
    • Dimensions: 9x14
    Florida room
    • Features: Ceiling Fan(s)
    • Level: First
    • Area: 408 Square Feet
    • Dimensions: 12x34
    Great room
    • Features: No Closet
    • Level: First
    • Area: 462 Square Feet
    • Dimensions: 21x22
    Kitchen
    • Features: Walk-In Closet(s)
    • Level: First
    • Area: 154 Square Feet
    • Dimensions: 11x14
    Living room
    • Features: No Closet
    • Level: First
    • Area: 357 Square Feet
    • Dimensions: 17x21
    Loft
    • Features: No Closet
    • Level: Second
    • Area: 196 Square Feet
    • Dimensions: 14x14
    Heating
    • Central, Heat Pump
    Cooling
    • Central Air
    Appliances
    • Included: Dishwasher, Dryer, Electric Water Heater, Microwave, Range, Refrigerator, Washer
    • Laundry: Laundry Closet
    Features
    • Ceiling Fan(s), Open Floorplan, PrimaryBedroom Upstairs
    • Flooring: Carpet, Laminate
    • Doors: Sliding Doors
    • Windows: Insulated Windows, Window Treatments
    • Has fireplace: No
    Interior area
    • Total structure area: 3,934
    • Total interior livable area: 2,998 sqft

    Property

    Parking
    • Total spaces: 2
    • Parking features: Driveway, Off Street
    • Attached garage spaces: 2
    • Has uncovered spaces: Yes
    • Details: Garage Dimensions: 21x20
    Features
    • Levels: Two
    • Stories: 2
    • Patio & porch: Enclosed, Rear Porch, Screened
    • Exterior features: Rain Gutters
    • Has view: Yes
    • View description: Park/Greenbelt
    Lot
    • Size: 0.89 Acres
    Details
    • Parcel number: R3232317510006290140
    • Zoning: RSF
    • Special conditions: None

    Construction

    Type & style
    • Home type: SingleFamily
    • Property subtype: Single Family Residence
    Materials
    • Block, Stucco
    • Foundation: Slab
    • Roof: Shingle
    Condition
    • New construction: No
    • Year built: 2006

    Utilities & green energy

    • Sewer: Septic Tank
    • Water: Public
    • Utilities for property: Electricity Connected

    Community & neighborhood

    Location
    • Region: Spring Hill
    • Subdivision: SPRING HILL

    HOA & financial

    HOA
    • Has HOA: No
    Other fees
    • Pet fee: $0 monthly
    Other financial information
    • Total actual rent: 0

    Other

    Other facts
    • Listing terms: Cash,Conventional,FHA,VA Loan
    • Ownership: Fee Simple
    • Road surface type: Paved

    Price history

    DateEventPrice
    4/20/2026Sold$405,000+1.4%$135/sqft
    Source: Stellar MLS #D6145932 Report a problem
    3/25/2026Pending sale$399,500$133/sqft
    Source: eXp Realty #D6145932 Report a problem
    3/21/2026Price change$399,500-6%$133/sqft
    Source: eXp Realty #D6145932 Report a problem
    2/16/2026Listed for sale$425,000+257.1%$142/sqft
    Source: eXp Realty #D6145932 Report a problem
    7/15/2010Sold$119,000$40/sqft
    Source: Public Record Report a problem
    3/31/2010Sold$119,000-53.3%$40/sqft
    Source: Stellar MLS #W7450079 Report a problem
    7/21/2008Listing removed$255,000$85/sqft
    Source: NCI #2096224 Report a problem
    6/12/2008Listed for sale$255,000$85/sqft
    Source: NCI #2096224 Report a problem
    5/6/2008Listing removed$255,000$85/sqft
    Source: NCI #2096224 Report a problem
    4/6/2008Listed for sale$255,000+5.6%$85/sqft
    Source: Point2 #2096224 Report a problem
    7/5/2006Sold$241,400+865.6%$81/sqft
    Source: Public Record Report a problem
    11/22/2004Sold$25,000$8/sqft
    Source: Public Record Report a problem

    Public tax history

    YearProperty taxesTax assessment
    2024$2,573 +3.6%$166,855 +3%
    2023$2,484 +3.8%$161,995 +3%
    2022$2,393 0%$157,277 +3%
    2021$2,393 +7%$152,696 +1.4%
    2020$2,236 $150,588 +2.3%
    2019-- $147,202 +1.9%
    2018$1,610 -14.9%$144,457 +2.1%
    2017$1,892 $141,486 +2.1%
    2016$1,892 +3.3%$138,576 +0.7%
    2015$1,831 +1.1%$137,613 +0.8%
    2014$1,811 +17.3%$136,521 +1.5%
    2013$1,544 -3.5%$134,503 +2.1%
    2012$1,599 -6.4%$131,767 -5.4%
    2011$1,709 $139,232 -13.4%
    2010-- $160,803 -20.9%
    2009$2,760 -13.1%$203,354 -9.4%
    2008$3,175 +164%$224,534 +260.5%
    2006$1,203 $62,286 +90.5%
    2005-- $32,700 +29.2%
    2004$528 +6%$25,304 +8.3%
    2003$498 -20.2%$23,357 -20%
    2002$624 -1.5%$29,197
    2001$634 -1.3%$29,197
    2000$642 $29,197

    Find assessor info on the county website

    Neighborhood: 34609

    Nearby schools

    GreatSchools rating
    Schools provided by the listing agent
    • Elementary: J.D. Floyd Elementary School
    • Middle: Powell Middle
    • High: Central High School

    Source: Stellar MLS. This data may not be complete. We recommend contacting the local school district to confirm school assignments for this home.

    Get a cash offer in 3 minutes
    Find out how much your home could sell for in as little as 3 minutes with a no-obligation cash offer.
    Estimated market value
    $393,800
    Get a cash offer in 3 minutes
    Find out how much your home could sell for in as little as 3 minutes with a no-obligation cash offer.
    Estimated market value
    $393,800