This home was custom built by the seller and is quite impressive, from the beautiful kitchen with high-end appliances, including a built-in espresso machine and Sub-Zero refrigerator with cabinet-matching doors, to the 511-sq.-ft. fully equipped workshop that's included! It may be underpriced, considering all the features and inclusions, especially that workshop with every electric tool one can imagine -- table saw, drill press, planer, band saw, you-name-it -- plus all the hand tools you'd ever need. There's even a vacuum system for dust control. The house has 17.1kW of solar panels, generating more electricity than the Tesla-owning seller can use! Click on the virtual tour icon or visit http://listings.realbird.com/A3D6B7B4/641504.aspx to take a narrated video walk-through which includes that workshop. Call before submitting an offer to see what we already have in hand. This house will probably sell quickly. No open houses at this time.
Sold for $1,225,000
$1,225,000
2069 Garrison Street, Lakewood, CO 80215
3beds
5,270sqft
Single Family Residence
Built in 2008
0.45 Acres Lot
$1,204,600 Zestimate®
$232/sqft
$3,923 Estimated rent
Home value
$1,204,600
$1.13M - $1.29M
$3,923/mo
Zestimate® history
Owner options
List your home for rent
$3,923/mo
Rent Zestimate®
Find your next renter with Zillow Rental Manager. Plus, with online applications, you can quickly screen prospective tenants – for free.
$3,923/mo
Rent Zestimate®
Refinance and save
$7,469/mo
Est. payment
Refinancing to a lower rate could help reduce your monthly payments and save thousands over the life of the loan.
$7,469/mo
Est. payment
Explore your selling options
Work with a Zillow partner agent
Leverage their expertise and Zillow's premium Showcase listings to get your home seen by more buyers.
Get startedList with your own agent
Get your home in front of millions of buyers by listing it on Zillow.
Learn how to do itSell it yourself
Take full control of how buyers see your home on Zillow by listing For Sale by Owner (FSBO).
List your homeWhat's special
Zillow last checked:
Listing updated:
Listed by:
Jim Smith 303-525-1851 Jim@GoldenRealEstate.com,
CENTURY 21 Golden Real Estate
Bought with:
Erin Tierney, 100101802
Good Neighbor LLC
Source: REcolorado as distributed by MLS GRID,MLS#: 8004512
Facts & features
Interior
Bedrooms & bathrooms
- Bedrooms: 3
- Bathrooms: 3
- Full bathrooms: 2
- 3/4 bathrooms: 1
- Main level bathrooms: 3
- Main level bedrooms: 3
Primary bedroom
- Description: Ceiling Fan With Light, Plantation Shutters, Beautiful Beige Carpeting In Great Condition. Windows To The Backyard And Sunroom. Ensuite 5-Piece Bathroom.
- Level: Main
- Area: 285 Square Feet
- Dimensions: 19 x 15
Bedroom
- Description: Ceiling Fan With Light, Plantation Shutters, Walk-In Closet, Like New Carpeting, Door To Jack-And-Jill Bathroom.
- Level: Main
- Area: 182 Square Feet
- Dimensions: 14 x 13
Bedroom
- Description: Ceiling Fan With Light, Plantation Shutters To Side Yard, Walk-In Closet, Door To Jack-And-Jill Bathroom.
- Level: Main
- Area: 224 Square Feet
- Dimensions: 16 x 14
Primary bathroom
- Description: Separate Single Vanities With Gorgeous Slab Granite Countertops And Under Cat Counter Undermount Sinks. Tile Floor, Walk-In Shower With Grab Bars And Hose Plus Bench. Separate Room For Chair Height Toilet. Door To Large Walk-In Closet With Lots Of Drawers, Shelving And Hanging Space
- Level: Main
- Area: 187 Square Feet
- Dimensions: 17 x 11
Bathroom
- Description: This Jack-And-Jill Bathroom Is Shared By The Two Guest Bedrooms. Double Vanity With Separate Mirrors, Chair-Height Toilet And Tub With Shower.
- Level: Main
- Area: 66 Square Feet
- Dimensions: 11 x 6
Bathroom
- Description: Located Just Off The Foyer And Kitchen, Travertine Tile Floor, Chair-Height Toilet, Vanity With Slap Granite Countertop And Oval Wall Mirror And Great Lighting, Shower Which Is Tiled To (And Including) The Ceiling And Has Custom Glass Door.
- Level: Main
- Area: 63 Square Feet
- Dimensions: 9 x 7
Dining room
- Description: Gorgeous Hardwood Floor With Chandelier And Extra Wide South Facing Windows, Open To Kitchen And Living Room.
- Level: Main
- Area: 279.45 Square Feet
- Dimensions: 20.7 x 13.5
Kitchen
- Description: Travertine Tile Floor, Gorgeous Slab Granite Countertops All Around, Silestone Sink, Wolf 5-Burner Gas Stove Under A Professional Hood, Double Wall Oven, Cherrywood Cabinets With Handles, Warming Drawer, Sub Zero Refrigerator/Freezer With Cabinet-Matching Doors, Built-In Miele Espresso Machine And Microwave, Asko Dishwasher With Matching Cabinet Front, Icemaker, Wine Cooler With Wine Shelving Next To It, And Vegetable Sink. Open To Both The Dining Room And The Living Room.
- Level: Main
- Area: 262.5 Square Feet
- Dimensions: 21 x 12.5
Laundry
- Description: Front Loading Lg Washer And Dryer Are Included. Lots Of Countertop Space, Wall Cabinets And Base Cabinets, And Laundry Sink. Extra Wide Linen Closet. Travertine Tile Floor.
- Level: Main
- Area: 120 Square Feet
- Dimensions: 12 x 10
Living room
- Description: Gas Fireplace, Door To Backyard, Wall-Mounted Extra-Large Flatscreen Tv (Included), Breakfast Bar On The Countertop For The Kitchen, Access Via Sliding Glass Door To Enclosed Sunroom. A Plumbed Gas Grill Protected From The Weather For Year-Round Grilling Is Just Outside The Door Closest To The Kitchen.
- Level: Main
- Area: 336.3 Square Feet
- Dimensions: 19 x 17.7
Office
- Description: Off The Foyer, Has A Gorgeous Walnut 2-Sided Desk, Which Is Included. Windows To Driveway And Front Porch. Ceiling Fan With Light. Two Separate Walk-In Closets, One With Shelving And The Other With Filing Cabinets And Paper Shredder. Carpeted, With Glass Mats Under Office Chairs.
- Level: Main
- Area: 182 Square Feet
- Dimensions: 14 x 13
Sun room
- Description: Hardwood Flooring, Nice Wicker Furniture, Sliding Glass Door To Backyard, Pull-Down Sunscreen.
- Level: Main
- Area: 287.5 Square Feet
- Dimensions: 25 x 11.5
Workshop
- Description: Single-Car Garage Door With Garage Opener For Easy Access From Driveway. Eight Fluorescent Light Fixtures Make This A Bright Workspace. Countless Electric Tools. Including Table Saw, Drill Press, Vacuum System, Planer, Belt Sander, And So Much More, All Included In The Sale Price. Vinyl Floor. Windows To Driveway, Plus Exterior Door Access. Heated, Too!
- Level: Main
- Area: 662.5 Square Feet
- Dimensions: 26.5 x 25
Heating
- Forced Air
Cooling
- Central Air
Appliances
- Included: Cooktop, Dishwasher, Disposal, Double Oven, Dryer, Microwave, Range Hood, Refrigerator, Tankless Water Heater, Warming Drawer, Washer, Wine Cooler
Features
- Ceiling Fan(s), Central Vacuum, Eat-in Kitchen, Entrance Foyer, Five Piece Bath, Granite Counters, High Ceilings, Jack & Jill Bathroom, Kitchen Island, Open Floorplan, Pantry, Primary Suite, Smoke Free, Walk-In Closet(s)
- Flooring: Carpet, Tile, Wood
- Windows: Double Pane Windows, Window Coverings
- Basement: Bath/Stubbed,Interior Entry,Partial,Unfinished
- Number of fireplaces: 1
- Fireplace features: Gas, Living Room
Interior area
- Total structure area: 5,270
- Total interior livable area: 5,270 sqft
- Finished area above ground: 3,330
- Finished area below ground: 0
Property
Parking
- Total spaces: 3
- Parking features: Concrete, Electric Vehicle Charging Station(s), Exterior Access Door, Heated Garage, Insulated Garage, Lighted
- Attached garage spaces: 3
Features
- Levels: One
- Stories: 1
- Patio & porch: Covered, Front Porch, Patio
- Exterior features: Gas Grill, Private Yard
- Fencing: Partial
Lot
- Size: 0.45 Acres
- Features: Level, Sprinklers In Front
Details
- Parcel number: 052269
- Zoning: R1
- Special conditions: Standard
Construction
Type & style
- Home type: SingleFamily
- Architectural style: Contemporary
- Property subtype: Single Family Residence
Materials
- Frame, Stucco
- Foundation: Concrete Perimeter, Slab
- Roof: Composition
Condition
- Year built: 2008
Utilities & green energy
- Electric: 220 Volts, 220 Volts in Garage
- Sewer: Public Sewer
- Water: Public
- Utilities for property: Electricity Connected, Natural Gas Connected
Green energy
- Energy efficient items: Appliances, HVAC, Water Heater
Community & HOA
Community
- Security: Carbon Monoxide Detector(s), Security System, Smoke Detector(s), Video Doorbell
- Subdivision: Kawanee Gardens
HOA
- Has HOA: No
Location
- Region: Lakewood
Financial & listing details
- Price per square foot: $232/sqft
- Tax assessed value: $1,261,558
- Annual tax amount: $5,859
- Date on market: 6/27/2025
- Listing terms: Cash,Conventional,FHA,VA Loan
- Exclusions: Seller's Personal Property Other Than The Workshop, Office Desk, And Some Others Mentioned In Room Descriptions. The Furniture Is Quite High-End And Seller Welcomes An Offer To Buy Everything Outside Of Closing Instead Of Hiring An Estate Sales Company.
- Ownership: Individual
- Electric utility on property: Yes
- Road surface type: Paved
Price history
| Date | Event | Price |
|---|---|---|
| 8/22/2025 | Sold | $1,225,000+2.5%$232/sqft |
Source:  REcolorado as distributed by MLS GRID #8004512 Report a problem REcolorado as distributed by MLS GRID #8004512 Report a problem | ||
| 6/30/2025 | Pending sale | $1,195,000$227/sqft |
Source: REcolorado as distributed by MLS GRID #8004512 Report a problem | ||
| 6/27/2025 | Listed for sale | $1,195,000+431.1%$227/sqft |
Source: REcolorado as distributed by MLS GRID #8004512 Report a problem | ||
| 10/3/2006 | Sold | $225,000+48%$43/sqft |
Source: Public Record Report a problem | ||
| 6/22/1998 | Sold | $152,000+78.8%$29/sqft |
Source: Public Record Report a problem | ||
| 2/13/1996 | Sold | $85,000$16/sqft |
Source: Public Record Report a problem | ||
Public tax history
| Year | Property taxes | Tax assessment |
|---|---|---|
| 2025 | $5,859 +0.5% | $78,848 +10.5% |
| 2024 | $5,828 +25.3% | $71,328 |
| 2023 | $4,650 -1.4% | $71,328 +24.4% |
| 2022 | $4,717 +8.1% | $57,357 -2.8% |
| 2021 | $4,362 | $59,008 +6.7% |
| 2020 | $4,362 +1.3% | $55,322 |
| 2019 | $4,306 -7.9% | $55,322 -4.3% |
| 2018 | $4,675 | $57,785 |
| 2017 | $4,675 -4.3% | $57,785 +4% |
| 2016 | $4,885 | $55,585 |
| 2015 | $4,885 +19.6% | $55,585 +29.3% |
| 2014 | $4,086 +4.9% | $42,998 |
| 2013 | $3,894 +2.1% | $42,998 +3.9% |
| 2012 | $3,815 +3.5% | $41,392 -10.8% |
| 2011 | $3,687 -18.4% | $46,421 +15.4% |
| 2010 | $4,519 +18.4% | $40,240 -18.6% |
| 2009 | $3,816 +435.7% | $49,420 +1.1% |
| 2008 | $712 -49% | $48,900 +527.7% |
| 2007 | $1,397 +2.3% | $7,790 -48.5% |
| 2006 | $1,365 -3.4% | $15,140 -1.1% |
| 2005 | $1,412 +9.2% | $15,310 |
| 2004 | $1,294 +3.7% | $15,310 |
| 2003 | $1,247 +1.6% | $15,310 +5.2% |
| 2002 | $1,228 +4.6% | $14,550 +14.5% |
| 2001 | $1,174 -0.9% | $12,710 |
| 2000 | $1,185 | $12,710 |
Find assessor info on the county website
Neighborhood: Morse Park
Nearby homes
- $1,016,4003 bd3 ba2.5k sqft2065 Garrison St, Lakewood, CO 80215Off Market
- $694,6453 bd2 ba2.1k sqft2145 Garrison St, Lakewood, CO 80215Sold
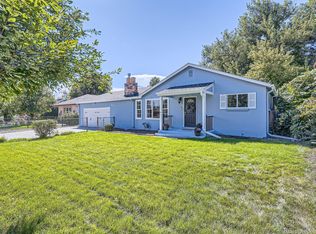
- $724,3004 bd2 ba1.7k sqft2017 Garrison St, Lakewood, CO 80215Off Market

- $741,6004 bd3 ba1.8k sqft2171 Garrison St, Lakewood, CO 80215Off Market
- $495,1002 bd1 ba720 sqft2015 Garrison St, Lakewood, CO 80215Off Market
- $570,5003 bd2 ba1k sqft2090 Garland St, Lakewood, CO 80215Off Market
- $800,2004 bd3 ba2k sqft2100 Garland St, Lakewood, CO 80215Off Market
- $765,4002 bd2 ba1.6k sqft2205 Garrison St, Lakewood, CO 80215Off Market
Nearby schools
GreatSchools rating
- 6/10Slater Elementary SchoolGrades: PK-5Distance: 0.4 mi
- 4/10Creighton Middle SchoolGrades: 6-8Distance: 2 mi
- 8/10Lakewood High SchoolGrades: 9-12Distance: 1.4 mi
Schools provided by the listing agent
- Elementary: Slater
- Middle: Creighton
- High: Lakewood
- District: Jefferson County R-1
Source: REcolorado as distributed by MLS GRID. This data may not be complete. We recommend contacting the local school district to confirm school assignments for this home.
Get a cash offer in 3 minutes
Find out how much your home could sell for in as little as 3 minutes with a no-obligation cash offer.
Estimated market value
$1,204,600
Get a cash offer in 3 minutes
Find out how much your home could sell for in as little as 3 minutes with a no-obligation cash offer.
Estimated market value
$1,204,600
- Colorado
- Jefferson County
- Lakewood
- 80215
- Morse Park
- 2069 Garrison Street
Nearby cities
Nearby neighborhoods
Nearby zip codes
Other Lakewood Topics
