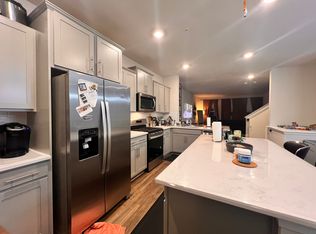
Experience modern charm in this well-maintained Colonial-style townhouse, located in a desirable Odenton community. This 3-bedroom, 2.5-bath home features a stylishly updated interior, including a primary bedroom accent wall (2021), decorative peel-and-stick wallpaper and wainscoting in the main-level powder room (2021), and refreshed secondary bedrooms with updated paint and wallpaper (2022). The kitchen boasts upgraded cabinet hardware and a contemporary light fixture (2022), while luxury vinyl plank run throughout the home. Enjoy year-round comfort with central A/C, and make the most of the fully finished basement, complete with rough-in for an additional bathroom—ideal for future customization. Outdoor living is enhanced by a spacious deck and a professionally constructed patio (2021), all backing to serene, wooded views. Residents benefit from access to miles of paths in this well-planned DR Horton Auburn community. VA assumable loan at 2.75%
Sold for $549,990
$549,990
2069 Hinshaw Dr, Odenton, MD 21113
3beds
2,272sqft
Townhouse
Built in 2021
2,160 Square Feet Lot
$558,900 Zestimate®
$242/sqft
$3,143 Estimated rent
Home value
$558,900
$520,000 - $598,000
$3,143/mo
Zestimate® history
Owner options
List your home for rent
$3,143/mo
Rent Zestimate®
Find your next renter with Zillow Rental Manager. Plus, with online applications, you can quickly screen prospective tenants – for free.
$3,143/mo
Rent Zestimate®
Refinance and save
$3,443/mo
Est. payment
Refinancing to a lower rate could help reduce your monthly payments and save thousands over the life of the loan.
$3,443/mo
Est. payment
Explore your selling options
Work with a Zillow partner agent
Leverage their expertise and Zillow's premium Showcase listings to get your home seen by more buyers.
Get startedList with your own agent
Get your home in front of millions of buyers by listing it on Zillow.
Learn how to do itSell it yourself
Take full control of how buyers see your home on Zillow by listing For Sale by Owner (FSBO).
List your homeWhat's special
Contemporary light fixtureLuxury vinyl plankProfessionally constructed patioUpdated paint and wallpaperSpacious deckStylishly updated interiorDecorative peel-and-stick wallpaper
Zillow last checked:
Listing updated:
Listed by:
Bob Chew 410-465-4440,
Berkshire Hathaway HomeServices PenFed Realty,
Listing Team: The Bob & Ronna Group, Co-Listing Agent: Jennifer L Burns 410-505-7337,
Berkshire Hathaway HomeServices PenFed Realty
Bought with:
Kevin Lethbridge, 654986
Berkshire Hathaway HomeServices PenFed Realty
Source: Bright MLS,MLS#: MDAA2109278
Facts & features
Interior
Bedrooms & bathrooms
- Bedrooms: 3
- Bathrooms: 3
- Full bathrooms: 2
- 1/2 bathrooms: 1
Rooms
- Room types: Dining Room, Primary Bedroom, Bedroom 2, Bedroom 3, Family Room, Foyer, Recreation Room, Bathroom 1, Primary Bathroom, Half Bath
Primary bedroom
- Level: Upper
Bedroom 2
- Level: Upper
Bedroom 3
- Level: Upper
Primary bathroom
- Level: Upper
Bathroom 1
- Level: Upper
Dining room
- Level: Upper
Family room
- Level: Upper
Foyer
- Level: Main
Half bath
- Level: Upper
Recreation room
- Level: Main
Heating
- Heat Pump, Natural Gas
Cooling
- Central Air, Electric
Appliances
- Included: Microwave, Dishwasher, Disposal, Dryer, Exhaust Fan, Ice Maker, Oven/Range - Gas, Refrigerator, Stainless Steel Appliance(s), Washer, Gas Water Heater
Features
- Attic, Open Floorplan, Kitchen Island, Recessed Lighting, Bathroom - Stall Shower, Bathroom - Tub Shower, Walk-In Closet(s), 9'+ Ceilings
- Flooring: Hardwood, Luxury Vinyl, Carpet, Wood
- Basement: Finished,Front Entrance
- Has fireplace: No
Interior area
- Total structure area: 2,652
- Total interior livable area: 2,272 sqft
- Finished area above ground: 2,272
- Finished area below ground: 0
Property
Parking
- Total spaces: 2
- Parking features: Garage Faces Front, Storage, Inside Entrance, Attached
- Attached garage spaces: 2
Accessibility
- Accessibility features: None
Features
- Levels: Three
- Stories: 3
- Patio & porch: Deck, Patio
- Exterior features: Sidewalks, Street Lights
- Pool features: None
Lot
- Size: 2,160 Square Feet
Details
- Additional structures: Above Grade, Below Grade
- Parcel number: 020468090248018
- Zoning: O-TRA
- Special conditions: Standard
Construction
Type & style
- Home type: Townhouse
- Architectural style: Colonial
- Property subtype: Townhouse
Materials
- Vinyl Siding
- Foundation: Concrete Perimeter
Condition
- New construction: No
- Year built: 2021
Details
- Builder model: Auburn
- Builder name: D. R. Horton
Utilities & green energy
- Sewer: Public Sewer
- Water: Public
Community & HOA
Community
- Subdivision: Odenton Town Center
HOA
- Has HOA: Yes
- HOA fee: $87 monthly
Location
- Region: Odenton
Financial & listing details
- Price per square foot: $242/sqft
- Tax assessed value: $484,800
- Annual tax amount: $5,235
- Date on market: 5/2/2025
- Listing agreement: Exclusive Right To Sell
- Listing terms: Cash,Conventional,FHA,VA Loan,Assumable
- Ownership: Fee Simple
Price history
| Date | Event | Price |
|---|---|---|
| 6/16/2025 | Sold | $549,990$242/sqft |
Source:  Bright MLS #MDAA2109278 Report a problem Bright MLS #MDAA2109278 Report a problem | ||
| 5/19/2025 | Pending sale | $549,990$242/sqft |
Source: Bright MLS #MDAA2109278 Report a problem | ||
| 5/9/2025 | Price change | $549,990-2.7%$242/sqft |
Source: Bright MLS #MDAA2109278 Report a problem | ||
| 5/2/2025 | Listed for sale | $564,990+7.7%$249/sqft |
Source: Bright MLS #MDAA2109278 Report a problem | ||
| 5/19/2023 | Listing removed | -- |
Source: Bright MLS #MDAA463388 Report a problem | ||
| 7/7/2021 | Sold | $524,545-1.6%$231/sqft |
Source: Public Record Report a problem | ||
| 3/31/2021 | Pending sale | $532,850$235/sqft |
Source: Bright MLS #MDAA463388 Report a problem | ||
| 3/30/2021 | Listed for sale | $532,850$235/sqft |
Source: Bright MLS #MDAA463388 Report a problem | ||
Public tax history
| Year | Property taxes | Tax assessment |
|---|---|---|
| 2025 | $5,747 +18.4% | $484,800 +9.3% |
| 2024 | $4,855 +10.6% | $443,367 +10.3% |
| 2023 | $4,389 +16.5% | $401,933 +11.5% |
| 2022 | $3,767 +782.9% | $360,500 +782.9% |
| 2021 | $427 +24.9% | $40,833 +25% |
| 2020 | $342 +33.2% | $32,667 +33.3% |
| 2019 | $257 +14.1% | $24,500 +10.5% |
| 2018 | $225 | $22,167 |
Find assessor info on the county website
Neighborhood: 21113
Nearby homes
- $1,1001 bd2 ba-- sqft2067 Hinshaw Dr, Odenton, MD 21113For Rent
- $558,0003 bd1 ba2.2k sqft2073 Hinshaw Dr, Odenton, MD 21113Off Market
- $550,0003 bd3 ba2.2k sqft2065 Hinshaw Dr, Odenton, MD 21113Off Market

- $553,2003 bd4 ba2.2k sqft2075 Hinshaw Dr, Odenton, MD 21113Off Market

- $540,0003 bd3 ba2.2k sqft2063 Hinshaw Dr, Odenton, MD 21113Sold
- $547,0003 bd2 ba2k sqft2077 Hinshaw Dr, Odenton, MD 21113Off Market
- $529,7003 bd3 ba2.2k sqft2068 Hinshaw Dr, Odenton, MD 21113Off Market
- $571,900-- bd2 ba2.2k sqft2079 Hinshaw Dr, Odenton, MD 21113Off Market
Nearby schools
GreatSchools rating
- 6/10Odenton Elementary SchoolGrades: PK-5Distance: 1.1 mi
- 9/10Arundel Middle SchoolGrades: 6-8Distance: 2.1 mi
- 8/10Arundel High SchoolGrades: 9-12Distance: 2.2 mi
Schools provided by the listing agent
- Elementary: Odenton
- Middle: Arundel
- High: Arundel
- District: Anne Arundel County Public Schools
Source: Bright MLS. This data may not be complete. We recommend contacting the local school district to confirm school assignments for this home.
Get a cash offer in 3 minutes
Find out how much your home could sell for in as little as 3 minutes with a no-obligation cash offer.
Estimated market value
$558,900
Get a cash offer in 3 minutes
Find out how much your home could sell for in as little as 3 minutes with a no-obligation cash offer.
Estimated market value
$558,900
- Maryland
- Anne Arundel County
- Odenton
- 21113
- 2069 Hinshaw Dr
Nearby cities
Nearby zip codes
Other Odenton Topics
