Skip main navigation
Off market
  • $718,700

    2069 Inverness Dr, Vernon Hills, IL 60061

    3beds
    2,760sqft
    Single Family Residence
    Built in ----
    -- sqft lot
    $718,700 Zestimate®
    $260/sqft
    $4,462 Estimated rent

    Home value

    $718,700

    $683,000 - $762,000

    $4,462/mo

    Zestimate® history
    Loading
    Loading...

    Owner options

    List your home for rent

    $4,462/mo

    Rent Zestimate®

    Find your next renter with Zillow Rental Manager. Plus, with online applications, you can quickly screen prospective tenants – for free.

    Learn more

    $4,462/mo

    Rent Zestimate®

    Refinance and save

    $5,568/mo

    Est. payment

    Refinancing to a lower rate could help reduce your monthly payments and save thousands over the life of the loan.

    See today's rates

    $5,568/mo

    Est. payment

    Explore your selling options

    Work with a Zillow partner agent

    Leverage their expertise and Zillow's premium Showcase listings to get your home seen by more buyers.

    Get started

    List with your own agent

    Get your home in front of millions of buyers by listing it on Zillow.

    Learn how to do it

    Sell it yourself

    Take full control of how buyers see your home on Zillow by listing For Sale by Owner (FSBO).

    List your home

    What's special

    Versatile loftFinished basementElegant finishesTwo generously sized bedroomsCenter islandAbundant natural lightFirst-floor primary suite

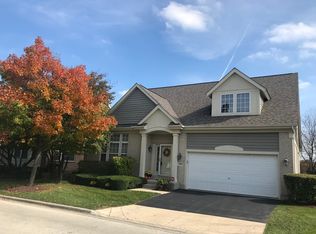
    Luxury Golf Course Rental in Gregg's Landing | 2069 Inverness Dr, Vernon Hills, IL Beautiful 3-bedroom, 2.5-bath home with a finished basement and spectacular golf course views in the highly desirable Gregg's Landing community. Overlooking the 11th hole of White Deer Run Golf Course, this impeccably maintained home offers spacious living, elegant finishes, and a low-maintenance lifestyle in one of Vernon Hills' premier neighborhoods. The open floor plan features soaring vaulted ceilings, hardwood floors, abundant natural light, and a dramatic two-story living room. The gourmet kitchen includes granite countertops, stainless steel appliances, ample cabinetry, a center island, and a breakfast area that opens to the inviting family room with a fireplace and panoramic golf course views. The first-floor primary suite offers a walk-in closet and a spa-like bath with dual vanities, a whirlpool tub, and a separate shower. Upstairs you'll find a versatile loft, two generously sized bedrooms, and a full bath. The finished basement provides additional living space perfect for a recreation room, home theater, fitness area, or home office. Step outside to your private patio and enjoy peaceful views of the golf course perfect for relaxing or entertaining. Enjoy truly maintenance-free living! The Homeowners Association takes care of lawn mowing, landscaping, irrigation, snow removal, driveway maintenance, and exterior home maintenance, allowing you to enjoy the home without the upkeep. The location is unbeatable just minutes from Melody Farms, Hawthorn Mall, and an abundance of restaurants, entertainment, fitness centers, and coffee shops. You'll also be close to Mariano's, Whole Foods, Jewel-Osco, Costco, Target, and other major grocery stores and everyday conveniences. Easy access to I-94, Metra, parks, and highly rated Vernon Hills schools makes commuting and daily living effortless. Property Features: 3 Bedrooms | 2.5 Bathrooms First-floor primary suite Finished basement Hardwood floors Granite countertops Stainless steel appliances Fireplace Loft/flex space Attached 2-car garage Private patio overlooking White Deer Run Golf Course HOA includes lawn care, landscaping, irrigation, snow removal, driveway maintenance, and exterior home maintenance Minutes to Melody Farms, Hawthorn Mall, major supermarkets, restaurants, parks, Metra, and I-94 This is a rare opportunity to lease a beautifully maintained golf course home in one of Vernon Hills' most desirable communities. Schedule your private showing today! Renter is responsible for electricity, water, gas and internet. Smoking is not allowed.

    This property is not currently displayed as for sale or rent on Zillow. This may be different from what's on other websites or public sources.
    Zillow last checked:

    Listing updated:

    Source: Zillow Rentals

    Facts & features

    Interior

    Bedrooms & bathrooms
    • Bedrooms: 3
    • Bathrooms: 3
    • Full bathrooms: 3
    Heating
    • Central, Forced Air
    Cooling
    • Air Conditioner, Central Air
    Appliances
    • Included: Dishwasher, Freezer, Microwave Oven, Oven, Refrigerator
    • Laundry: In Unit
    Features
    • Walk In Closet
    • Flooring: Carpet, Hardwood, Tile
    Interior area
    • Total interior livable area: 2,760 sqft

    Property

    Parking
    • Parking features: Attached, Garage
    • Has attached garage: Yes
    • Details: Contact manager
    Features
    • Patio & porch: Patio
    Details
    • Additional structures: Garage(s)
    • Parcel number: 1129204008

    Construction

    Type & style
    • Home type: SingleFamily
    • Property subtype: Single Family Residence

    Community & HOA

    Community
    • Deposit fee: $10,000
    Location
    • Region: Vernon Hills

    Financial & listing details

    • Price per square foot: $260/sqft
    • Tax assessed value: $429,178
    • Annual tax amount: $12,058
    • Date on market: 8/3/2026
    • Date available: 09/01/2026
    • Lease term: 1 Year

    Price history

    DateEventPrice
    8/10/2026Listing removed$5,000$2/sqft
    Source: Zillow Rentals Report a problem
    8/3/2026Listed for rent$5,000$2/sqft
    Source: Zillow Rentals Report a problem
    5/24/2018Sold$483,500-3.1%$175/sqft
    Source: Public Record Report a problem
    4/5/2018Pending sale$499,000$181/sqft
    Source: RE/MAX Suburban #09897044 Report a problem
    3/27/2018Listed for sale$499,000+2%$181/sqft
    Source: RE/MAX Suburban #09897044 Report a problem
    11/9/2007Sold$489,000+15.7%$177/sqft
    Source: Public Record Report a problem
    8/6/2001Sold$422,500+13%$153/sqft
    Source: Public Record Report a problem
    3/13/1998Sold$374,000$136/sqft
    Source: Public Record Report a problem

    Public tax history

    YearProperty taxesTax assessment
    2024$12,058 +4.1%$162,919 +13.9%
    2023$11,580 -7.5%$143,045 +8.4%
    2022$12,517 +4.5%$131,936 -5.8%
    2021$11,979 +3.8%$140,087 +3.9%
    2020$11,546 -13.2%$134,766 -14%
    2019$13,300 +0.3%$156,676 -2.8%
    2018$13,259 $161,174 +3.3%
    2017$13,259 +5.7%$156,086 +5.5%
    2016$12,544 +8.8%$147,991 +7%
    2015$11,535 -1.4%$138,322 +9.4%
    2014$11,702 -0.4%$126,492 -0.9%
    2012$11,752 +8.6%$127,590 -10.3%
    2011$10,822 -7.4%$142,172 -9.3%
    2010$11,689 +3.6%$156,787 -5.6%
    2009$11,288 +3.3%$166,134 +3%
    2008$10,926 +2.1%$161,233 +0.7%
    2006$10,699 -1.7%$160,076
    2005$10,882 -1.1%--
    2004$11,002 +3.9%--
    2003$10,593 -0.5%--
    2002$10,642 +122.1%--
    2001$4,791 -48.9%$123,727 +2.6%
    2000$9,383 $120,603
    Find assessor info on the county website

    Neighborhood: 60061

    Nearby schools

    GreatSchools rating
    Get a cash offer in 3 minutes
    Find out how much your home could sell for in as little as 3 minutes with a no-obligation cash offer.
    Estimated market value
    $718,700
    Get a cash offer in 3 minutes
    Find out how much your home could sell for in as little as 3 minutes with a no-obligation cash offer.
    Estimated market value
    $718,700