Welcome to Sanctuary, where modern comfort meets the charm of Cantonment living. The popular Cali floor plan offers 4 bedrooms, 2 bathrooms, a 2-car garage, and a bright open-concept layout designed for both everyday living and effortless entertaining. The stylish kitchen features beautiful countertops, stainless steel appliances, a spacious island with bar seating, a corner pantry, and seamless flow into the dining and living areas. The private primary suite includes a large walk-in closet and an en-suite bath with double vanities, a spacious shower, and a linen closet. Three additional bedrooms offer flexibility for guests, a home office, or growing households. LVP flooring enhances the main living spaces, while plush carpeting adds comfort to the bedrooms. Step outside to enjoy the covered back patio and generous backyard, perfect for relaxing or hosting family and friends. Smart Home technology allows you to stay connected and control your home from anywhere. Residents of Sanctuary enjoy exceptional community amenities, including a sparkling pool, relaxing cabana, and grilling area. Conveniently located near local schools, shopping, dining, downtown Pensacola, and the beautiful Gulf Coast beaches, this community offers the perfect balance of convenience and small-town charm. With thoughtful design, resort-style amenities, and an unbeatable Cantonment location, this home is ready to elevate your Florida lifestyle.
Pending
Price increase: $5K (9/21)
$299,900
2069 Limpkin St, Cantonment, FL 32533
4beds
1,791sqft
Single Family Residence
Built in 2026
6,263 Square Feet Lot
$-- Zestimate®
$167/sqft
$42/mo HOA
What's special
Corner pantrySparkling poolRelaxing cabanaGenerous backyardBright open-concept layoutCovered back patioStylish kitchen
- 110 days
- 103
- 11
Zillow last checked:
Listing updated:
Listed by:
Whitney Johnston,
D R Horton Realty of NW Florida, LLC
Source: PAR,MLS#: 684891
Facts & features
Interior
Bedrooms & bathrooms
- Bedrooms: 4
- Bathrooms: 2
- Full bathrooms: 2
Primary bedroom
- Level: First
- Area: 180
- Dimensions: 12 x 15
Dining room
- Level: First
- Area: 84.33
- Dimensions: 7.67 x 11
Living room
- Level: First
- Area: 233.69
- Dimensions: 14.92 x 15.67
Heating
- Central
Cooling
- Central Air
Appliances
- Included: Electric Water Heater, Built In Microwave, Dishwasher
- Laundry: Inside, W/D Hookups
Features
- Baseboards
- Flooring: Carpet
- Windows: Double Pane Windows, Storm Window(s), Shutters
- Has basement: No
Interior area
- Total structure area: 1,791
- Total interior livable area: 1,791 sqft
Property
Parking
- Total spaces: 2
- Parking features: 2 Car Garage, Front Entrance, Garage Door Opener
- Garage spaces: 2
Features
- Levels: One
- Stories: 1
- Patio & porch: Covered, Porch
- Pool features: None, Community
Lot
- Size: 6,263 Square Feet
- Features: Interior Lot
Details
- Parcel number: 352n312104023004
- Zoning description: Res Single
Construction
Type & style
- Home type: SingleFamily
- Architectural style: Craftsman
- Property subtype: Single Family Residence
Materials
- Frame
- Foundation: Slab
- Roof: Shingle
Condition
- New Construction
- New construction: Yes
- Year built: 2026
Details
- Warranty included: Yes
Utilities & green energy
- Electric: Circuit Breakers, Copper Wiring
- Sewer: Public Sewer
- Water: Public
Community & HOA
Community
- Security: Smoke Detector(s)
- Subdivision: Sanctuary
HOA
- Has HOA: Yes
- Services included: Association
- HOA fee: $506 annually
Location
- Region: Cantonment
Financial & listing details
- Price per square foot: $167/sqft
- Price range: $299.9K - $299.9K
- Date on market: 6/24/2026
- Cumulative days on market: 110 days
- Road surface type: Paved
Estimated market value
Not available
Estimated sales range
Not available
Not available
Price history
| Date | Event | Price |
|---|---|---|
| 9/21/2026 | Pending sale | $299,900+1.7%$167/sqft |
Source:  PAR #684891 Report a problem PAR #684891 Report a problem | ||
| 9/19/2026 | Price change | $294,900-1.7%$165/sqft |
Source:  DR Horton Report a problem DR Horton Report a problem | ||
| 8/26/2026 | Price change | $299,900-3.2%$167/sqft |
Source: PAR #684891 Report a problem | ||
| 8/7/2026 | Price change | $309,900-0.6%$173/sqft |
Source: PAR #684891 Report a problem | ||
| 7/28/2026 | Price change | $311,900+0.3%$174/sqft |
Source: PAR #684891 Report a problem | ||
| 6/24/2026 | Listed for sale | $310,900$174/sqft |
Source: PAR #684891 Report a problem | ||
Public tax history
Tax history is unavailable.
Monthly payment
Est. payment
Payment breakdown
Explore the cost of this home by adjusting the details. Changes won't be saved.Climate risks
Neighborhood: 32533
Nearby schools
Schools provided by the listing agent
- Elementary: Jim Allen
- Middle: RANSOM
- High: Pine Forest
Source: PAR. This data may not be complete. We recommend contacting the local school district to confirm school assignments for this home.
Similar homes
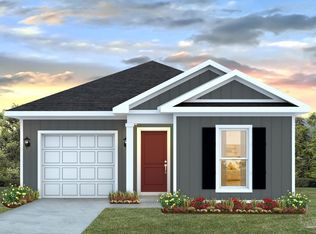
- from $282,9004 bd2 ba1.5k sqftThe Bowen Plan, Sanctuary, Cantonment, FL 32533New Construction
 DR Horton
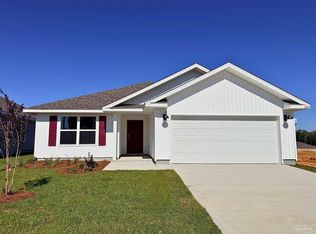
 - $307,9004 bd2 ba1.7k sqft1949 Caracara St, Cantonment, FL 32533New Construction
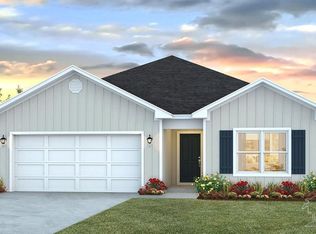 PAR
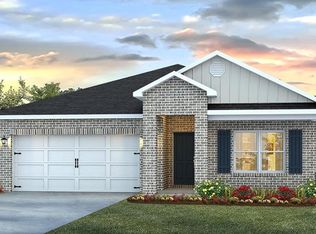
PAR - $310,9004 bd2 ba1.7k sqft1965 Caracara St, Cantonment, FL 32533New Construction
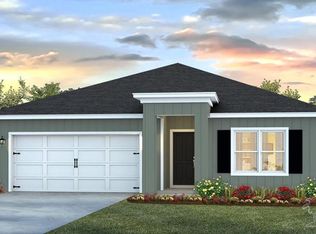 MLS ID #689115, Whitney Johnston, D R Horton Realty of NW Florida, LLC. PAR

 - $313,9004 bd2 ba1.7k sqft1957 Caracara St, Cantonment, FL 32533New Construction
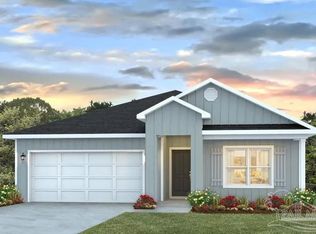 MLS ID #688948, Whitney Johnston, D R Horton Realty of NW Florida, LLC. PAR
