Skip main navigation
Sold for $329,000
  • $329,000

    2069 Los Lomas Dr, Clearwater, FL 33763

    4beds
    1,645sqft
    Townhouse
    Built in 1973
    3,202 Square Feet Lot
    $316,400 Zestimate®
    $200/sqft
    $2,587 Estimated rent

    Home value

    $316,400

    $297,000 - $335,000

    $2,587/mo

    Zestimate® history
    Loading
    Loading...

    Owner options

    List your home for rent

    $2,587/mo

    Rent Zestimate®

    Find your next renter with Zillow Rental Manager. Plus, with online applications, you can quickly screen prospective tenants – for free.

    Learn more

    $2,587/mo

    Rent Zestimate®

    Refinance and save

    $2,275/mo

    Est. payment

    Refinancing to a lower rate could help reduce your monthly payments and save thousands over the life of the loan.

    See today's rates

    $2,275/mo

    Est. payment

    Explore your selling options

    Work with a Zillow partner agent

    Leverage their expertise and Zillow's premium Showcase listings to get your home seen by more buyers.

    Get started

    List with your own agent

    Get your home in front of millions of buyers by listing it on Zillow.

    Learn how to do it

    Sell it yourself

    Take full control of how buyers see your home on Zillow by listing For Sale by Owner (FSBO).

    List your home

    What's special

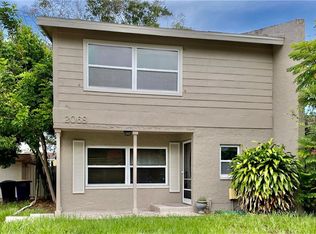
    Come see this updated move-in ready 4 bedroom, 2 bath, 1 car garage two-story townhome that features an open living area with downstairs office/bedroom and three large bedrooms upstairs. The layout of the home is designed with spaciousness in mind, the open floor plan seamlessly connects the kitchen, dining, and living areas, providing an ideal setting for both entertaining and everyday living. The bedroom/office, full bath are located upon entry, and across is the inside laundry room with access to storage under the stairs. There are title floors throughout the first level with updated laminate on the stairs leading up to the rest of the home. Walking forward into your living room right next to the eat-in, newer kitchen. The living room has a newer large fan and LED lights. The kitchen is light and bright with plenty of cabinet space and quartz countertops with a breakfast bar for all your cooking and entertaining adventures. There are plenty of windows throughout the home providing lots of light. Sliding glass doors open to a screened patio and backyard. Upstairs you will find 3 bedrooms and a shower with a tub bathroom with dual sinks on one side and a single sink in the other. This townhome is truly a rare find that features a detached garage with a long driveway and fenced in backyard. This home has been well cared for and updates include a new roof in 2022, and interior and exterior paint in 2024. Residents of Valencia Park enjoy access to two swimming pools, lighted tennis courts, a walking trail, basketball court, and a kiddie playground. HOA fee of $78/ quarter is one of the lowest in the area. The home is centrally located and nearby downtown Clearwater and the world famous and topped ranked Clearwater Beach. Whether you plan to occupy yourself or purchase as an investment property, there is tons of potential here. Come and see what this home has to offer and how you can make it your own today.

    Zillow last checked:

    Listing updated:

    Listed by:

    Otniel Gil 727-420-5606,

    JASON MITCHELL REAL ESTATE FLO 754-307-0607

    Bought with:

    Todd Edwards, 3522607

    REDFIN CORPORATION

    Source: Stellar MLS,MLS#: U8249701MLS LogoOriginating MLS: Pinellas Suncoast

    Facts & features

    Interior

    Bedrooms & bathrooms
    • Bedrooms: 4
    • Bathrooms: 3
    • Full bathrooms: 2
    • 1/2 bathrooms: 1
    Primary bedroom
    • Features: Built-in Closet
    • Level: Second
    • Dimensions: 11x13
    Bedroom 2
    • Features: Built-in Closet
    • Level: Second
    • Dimensions: 10x10
    Bedroom 3
    • Features: Built-in Closet
    • Level: Second
    • Dimensions: 11x9
    Bedroom 4
    • Features: Built-in Closet
    • Level: First
    • Dimensions: 10x10
    Bathroom 2
    • Level: Second
    • Dimensions: 5x12
    Dining room
    • Level: First
    • Dimensions: 10x6
    Kitchen
    • Level: First
    • Dimensions: 10x10
    Living room
    • Level: First
    • Dimensions: 16x12
    Heating
    • Central, Electric
    Cooling
    • Central Air
    Appliances
    • Included: Dishwasher, Disposal, Dryer, Electric Water Heater, Microwave, Range, Refrigerator, Washer
    • Laundry: Electric Dryer Hookup, Laundry Closet, Washer Hookup
    Features
    • Ceiling Fan(s), Eating Space In Kitchen, PrimaryBedroom Upstairs, Solid Wood Cabinets, Stone Counters, Thermostat
    • Flooring: Laminate, Tile
    • Doors: Sliding Doors
    • Has fireplace: No
    Interior area
    • Total structure area: 2,089
    • Total interior livable area: 1,645 sqft

    Property

    Parking
    • Total spaces: 1
    • Parking features: Driveway, Parking Pad
    • Attached garage spaces: 1
    • Has uncovered spaces: Yes
    Features
    • Levels: Two
    • Stories: 2
    • Exterior features: Private Mailbox, Sidewalk
    • Fencing: Vinyl,Wood
    Lot
    • Size: 3,202 Square Feet
    Details
    • Parcel number: 012915936280001360
    • Special conditions: None

    Construction

    Type & style
    • Home type: Townhouse
    • Property subtype: Townhouse
    Materials
    • Block
    • Foundation: Slab
    • Roof: Shingle
    Condition
    • New construction: No
    • Year built: 1973

    Utilities & green energy

    • Sewer: Public Sewer
    • Water: Public
    • Utilities for property: BB/HS Internet Available, Cable Available, Electricity Connected, Phone Available, Public, Sewer Connected, Water Connected

    Community & HOA

    Community
    • Features: Park, Playground, Pool, Sidewalks
    • Pet fee: $0 monthly
    • Subdivision: VALENCIA PARK
    HOA
    • Has HOA: Yes
    • Amenities included: Park, Pool, Tennis Court(s)
    • Services included: Community Pool
    • HOA fee: $26 monthly
    • HOA name: Ameritech
    • HOA phone: 727-726-8000
    Location
    • Region: Clearwater

    Financial & listing details

    • Price per square foot: $200/sqft
    • Tax assessed value: $260,448
    • Annual tax amount: $4,432
    • Date on market: 7/10/2024
    • Cumulative days on market: 50 days
    • Listing terms: Cash,Conventional,FHA,VA Loan
    • Ownership: Fee Simple
    • Total actual rent: 0
    • Electric utility on property: Yes
    • Road surface type: Asphalt

    Price history

    DateEventPrice
    10/4/2024Sold$329,000$200/sqft
    Source: Stellar MLS #U8249701 Report a problem
    9/5/2024Pending sale$329,000$200/sqft
    Source: Stellar MLS #U8249701 Report a problem
    8/26/2024Price change$329,000-2.9%$200/sqft
    Source: Stellar MLS #U8249701 Report a problem
    8/14/2024Price change$339,000-1.7%$206/sqft
    Source: Stellar MLS #U8249701 Report a problem
    7/29/2024Price change$345,000-2.8%$210/sqft
    Source: Stellar MLS #U8249701 Report a problem
    7/10/2024Listed for sale$355,000+39.2%$216/sqft
    Source: Stellar MLS #U8249701 Report a problem
    8/15/2022Sold$255,000-5.5%$155/sqft
    Source: Public Record Report a problem
    7/15/2022Pending sale$269,900$164/sqft
    Source: Stellar MLS #U8163763 Report a problem
    7/1/2022Listed for sale$269,900$164/sqft
    Source: Stellar MLS #U8163763 Report a problem
    6/23/2022Pending sale$269,900$164/sqft
    Source: Stellar MLS #U8163763 Report a problem
    6/20/2022Listed for sale$269,900+86.1%$164/sqft
    Source: Stellar MLS #U8163763 Report a problem
    6/26/2017Listing removed$1,325$1/sqft
    Source: Paul Brenot #U7822766 Report a problem
    6/17/2017Listed for rent$1,325$1/sqft
    Source: CHARLES RUTENBERG REALTY INC #U7822766 Report a problem
    5/31/2017Sold$145,000-3%$88/sqft
    Source: Public Record Report a problem
    4/18/2017Listed for sale$149,500+73.8%$91/sqft
    Source: CHARLES RUTENBERG REALTY INC #U7815895 Report a problem
    5/22/2003Sold$86,000$52/sqft
    Source: Public Record Report a problem

    Public tax history

    YearProperty taxesTax assessment
    2024$4,836 +9.1%$252,908 +10%
    2023$4,432 +31%$229,916 +39.2%
    2022$3,383 +10.3%$165,226 +10%
    2021$3,068 +9.1%$150,205 +10%
    2020$2,811 +1.7%$136,550 +2.6%
    2019$2,763 $133,131 +8.7%
    2018$2,763 +7.9%$122,454 +52.4%
    2017$2,561 +106%$80,370 +19.1%
    2016$1,243 +15.5%$67,483 +32.8%
    2015$1,076 -16.1%$50,811 -15.8%
    2014$1,283 -3.6%$60,337 -2.5%
    2013$1,331 +4.2%$61,902 +4.1%
    2012$1,277 $59,451 -24.1%
    2011-- $78,296 -0.8%
    2010-- $78,891 -18.2%
    2009-- $96,501 -15.9%
    2008$2,335 $114,700 -15.3%
    2007-- $135,400 +33.4%
    2005-- $101,500 +15.3%
    2004$2,021 +13%$88,000 +13.5%
    2003$1,789 +27%$77,500 +18.3%
    2002$1,409 $65,500 +7.4%
    2001$1,409 +4.9%$61,000 +4.5%
    2000$1,343 $58,400
    Find assessor info on the county website

    Neighborhood: Valencia Park

    Nearby schools

    GreatSchools rating
    Schools provided by the listing agent
    • Elementary: Dunedin Elementary-PN
    • Middle: Dunedin Highland Middle-PN
    • High: Dunedin High-PN

    Source: Stellar MLS. This data may not be complete. We recommend contacting the local school district to confirm school assignments for this home.

    Get a cash offer in 3 minutes
    Find out how much your home could sell for in as little as 3 minutes with a no-obligation cash offer.
    Estimated market value
    $316,400
    Get a cash offer in 3 minutes
    Find out how much your home could sell for in as little as 3 minutes with a no-obligation cash offer.
    Estimated market value
    $316,400