This lovely home features great sunset views from the front porch and afternoon shade on the large private patio. As you enter the home you will notice the wonderful hardwood floors and newer paint throughout. To the right of the foyer is the dining room with French doors and to the left is the office also with French doors. The large living room includes a 2-sided gas fireplace, hardwood floors and two more sets of French doors leading into the Florida room. All three main floor bedrooms have wonderful hardwood floors. The primary bathroom has a newly remodeled shower with porcelain tile. Also find 2 walk-in closets, a linen closet and additional closet with combo washer/dryer hookup. Do not miss the large, private patio off the Florida room. The laundry room, located off the kitchen, includes a countertop and cabinets to serve as extra storage for your kitchen needs. The large eat-in kitchen includes oak cabinets, beautiful stone countertops and a pantry with pull-out shelving. Located just off the kitchen and up a half a flight of stairs is a huge bonus room over the garage. The bonus room includes a full bathroom which was recently remodeled. The bonus room could easily serve as a fourth bedroom. A short flight of stairs leads from the bonus room to the attic which has ample storage space. An oversized 2-car garage provides room for additional storage or work areas. The entire main floor was painted shortly after the current owners moved in from ceiling to baseboards and everything in between. The current owners added additional blown-in insulation in the attic and temperature-regulated vent fans to help keep your cooling costs lower. New tankless hot water heater also helps with energy costs. Newer landscape lighting makes this house shine at night. Pride of ownership shows in this property it is truly a must-see home.
Closed
$675,000
2069 Mossy Oak Cir, Clarksville, TN 37043
3beds
3,757sqft
Single Family Residence, Residential
Built in 2001
0.95 Acres Lot
$678,000 Zestimate®
$180/sqft
$2,765 Estimated rent
Home value
$678,000
$637,000 - $719,000
$2,765/mo
Zestimate® history
Owner options
List your home for rent
$2,765/mo
Rent Zestimate®
Find your next renter with Zillow Rental Manager. Plus, with online applications, you can quickly screen prospective tenants – for free.
$2,765/mo
Rent Zestimate®
Refinance and save
$4,195/mo
Est. payment
Refinancing to a lower rate could help reduce your monthly payments and save thousands over the life of the loan.
$4,195/mo
Est. payment
Explore your selling options
Work with a Zillow partner agent
Leverage their expertise and Zillow's premium Showcase listings to get your home seen by more buyers.
Get startedList with your own agent
Get your home in front of millions of buyers by listing it on Zillow.
Learn how to do itSell it yourself
Take full control of how buyers see your home on Zillow by listing For Sale by Owner (FSBO).
List your homeWhat's special
Large private patioOak cabinetsLarge eat-in kitchenWalk-in closetsFlorida roomPorcelain tilePantry with pull-out shelving
Zillow last checked:
Listing updated:
Listed by:
David Kruse 636-288-5557,
Weichert, Realtors - Home Pros
Bought with:
Rachel Schutter, 356073
Modern Movement Real Estate
Source: RealTracs MLS as distributed by MLS GRID,MLS#: 2806901
Facts & features
Interior
Bedrooms & bathrooms
- Bedrooms: 3
- Bathrooms: 3
- Full bathrooms: 3
- Main level bedrooms: 3
Bedroom 1
- Features: Full Bath
- Level: Full Bath
- Area: 324 Square Feet
- Dimensions: 18x18
Bedroom 2
- Area: 180 Square Feet
- Dimensions: 15x12
Bedroom 3
- Area: 180 Square Feet
- Dimensions: 15x12
Bonus room
- Features: Over Garage
- Level: Over Garage
- Area: 675 Square Feet
- Dimensions: 27x25
Dining room
- Features: Formal
- Level: Formal
- Area: 180 Square Feet
- Dimensions: 15x12
Kitchen
- Features: Eat-in Kitchen
- Level: Eat-in Kitchen
- Area: 350 Square Feet
- Dimensions: 25x14
Living room
- Area: 432 Square Feet
- Dimensions: 24x18
Heating
- Central
Cooling
- Central Air, Electric
Appliances
- Included: Electric Oven, Dishwasher, Microwave, Refrigerator
- Laundry: Electric Dryer Hookup, Washer Hookup
Features
- Ceiling Fan(s), Central Vacuum, Entrance Foyer, Extra Closets, Pantry, Walk-In Closet(s)
- Flooring: Carpet, Wood, Tile, Vinyl
- Basement: Crawl Space
- Number of fireplaces: 1
- Fireplace features: Gas
Interior area
- Total structure area: 3,757
- Total interior livable area: 3,757 sqft
- Finished area above ground: 3,757
Property
Parking
- Total spaces: 2
- Parking features: Garage Door Opener, Garage Faces Side, Concrete, Driveway
- Garage spaces: 2
- Has uncovered spaces: Yes
Features
- Levels: Two
- Stories: 2
- Patio & porch: Porch, Covered, Patio
Lot
- Size: 0.95 Acres
- Features: Sloped
Details
- Parcel number: 063056D D 01300 00006056D
- Special conditions: Standard
Construction
Type & style
- Home type: SingleFamily
- Architectural style: Ranch
- Property subtype: Single Family Residence, Residential
Materials
- Brick
- Roof: Shingle
Condition
- New construction: No
- Year built: 2001
Utilities & green energy
- Sewer: Public Sewer
- Water: Public
- Utilities for property: Water Available
Community & HOA
Community
- Security: Smoke Detector(s)
- Subdivision: Eastwood Park
HOA
- Has HOA: Yes
- Services included: Maintenance Grounds
- HOA fee: $225 annually
Location
- Region: Clarksville
Financial & listing details
- Price per square foot: $180/sqft
- Tax assessed value: $643,300
- Annual tax amount: $3,804
- Date on market: 3/24/2025
Price history
| Date | Event | Price |
|---|---|---|
| 5/15/2025 | Sold | $675,000$180/sqft |
Source:  RealTracs MLS as distributed by MLS GRID #2806901 Report a problem RealTracs MLS as distributed by MLS GRID #2806901 Report a problem | ||
| 4/16/2025 | Pending sale | $675,000$180/sqft |
Source: RealTracs MLS as distributed by MLS GRID #2806901 Report a problem | ||
| 3/24/2025 | Listed for sale | $675,000+35.5%$180/sqft |
Source: RealTracs MLS as distributed by MLS GRID #2806901 Report a problem | ||
| 7/20/2021 | Sold | $498,000$133/sqft |
Source: RealTracs MLS as distributed by MLS GRID #2257969 Report a problem | ||
| 6/5/2021 | Contingent | $498,000$133/sqft |
Source: RealTracs MLS as distributed by MLS GRID #2257969 Report a problem | ||
| 5/30/2021 | Listed for sale | $498,000+46.9%$133/sqft |
Source: RealTracs MLS as distributed by MLS GRID #2257969 Report a problem | ||
| 2/12/2012 | Listing removed | $339,000$90/sqft |
Source: Keller Williams - Clarksville #1301064 Report a problem | ||
| 10/15/2011 | Price change | $339,000-5.2%$90/sqft |
Source: Fast Train.LLC #1301064 Report a problem | ||
| 10/10/2011 | Price change | $357,500-0.4%$95/sqft |
Source: Fast Train.LLC #1301064 Report a problem | ||
| 8/24/2011 | Listed for sale | $359,000-5.8%$96/sqft |
Source: Fast Train.LLC #1301064 Report a problem | ||
| 6/10/2011 | Listing removed | $381,000$101/sqft |
Source: Better Homes & Gardens Real Estate Hometown Connec #1252516 Report a problem | ||
| 5/17/2011 | Price change | $381,000-4.7%$101/sqft |
Source: Better Homes & Gardens Real Estate Hometown Connec #1252516 Report a problem | ||
| 3/15/2011 | Price change | $399,900-3.6%$106/sqft |
Source: Better Homes & Gardens Real Estate Hometown Connec #1252516 Report a problem | ||
| 2/24/2011 | Listed for sale | $415,000+39.7%$110/sqft |
Source: Better Homes & Gardens Real Estate Hometown Connec #1252516 Report a problem | ||
| 3/10/2007 | Sold | $297,000+16.5%$79/sqft |
Source: Public Record Report a problem | ||
| 7/3/2003 | Sold | $255,000+493%$68/sqft |
Source: Public Record Report a problem | ||
| 5/2/2001 | Sold | $43,000-4.4%$11/sqft |
Source: Public Record Report a problem | ||
| 1/11/2000 | Sold | $45,000$12/sqft |
Source: Public Record Report a problem | ||
Public tax history
| Year | Property taxes | Tax assessment |
|---|---|---|
| 2024 | $4,793 +26% | $160,825 +78.4% |
| 2023 | $3,804 | $90,150 |
| 2022 | $3,804 +41.2% | $90,150 |
| 2021 | $2,695 -25.6% | $90,150 |
| 2020 | $3,624 +0% | $90,150 |
| 2019 | $3,623 | $90,150 +30.6% |
| 2018 | $3,623 +39.9% | $69,025 -18.1% |
| 2017 | $2,589 -28.8% | $84,325 |
| 2016 | $3,635 | $84,325 |
| 2015 | $3,635 +3.7% | $84,325 |
| 2014 | $3,506 -3.1% | $84,325 +2.1% |
| 2013 | $3,619 0% | $82,625 0% |
| 2011 | $3,620 +6.3% | $82,640 |
| 2010 | $3,405 | $82,640 |
| 2009 | $3,405 | $82,640 |
| 2008 | -- | $82,640 +8.8% |
| 2007 | $3,380 -11.2% | $75,960 -11.3% |
| 2006 | $3,808 +7.7% | $85,598 +14.7% |
| 2005 | $3,536 +5.6% | $74,596 |
| 2004 | $3,349 | $74,596 |
| 2002 | $3,349 | $74,596 +15.7% |
| 2001 | -- | $64,452 +49.9% |
| 2000 | -- | $43,000 |
Find assessor info on the county website
Neighborhood: 37043
Nearby homes
- $1,307,3005 bd5 ba7.1k sqft2075 Mossy Oak Cir, Clarksville, TN 37043Off Market
- $660,500-- bd5 ba3.1k sqft2063 Mossy Oak Cir, Clarksville, TN 37043Off Market
- $533,4005 bd3 ba3.2k sqft2072 Cobb Meadow Ln, Clarksville, TN 37043Off Market
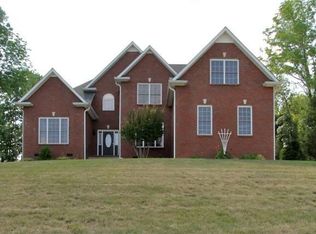
- $698,9006 bd5 ba4.8k sqft2066 Mossy Oak Cir, Clarksville, TN 37043Off Market
- $728,100-- bd4 ba3k sqft2070 Mossy Oak Cir, Clarksville, TN 37043Off Market
- $632,300-- bd4 ba3.4k sqft2068 Cobb Meadow Ln, Clarksville, TN 37043Off Market
- $801,4005 bd5 ba4.4k sqft2074 Mossy Oak Cir, Clarksville, TN 37043Off Market
- $840,6004 bd4 ba5.5k sqft2076 Cobb Meadow Ln, Clarksville, TN 37043Off Market
Nearby schools
GreatSchools rating
- 9/10Rossview Elementary SchoolGrades: PK-5Distance: 1.9 mi
- 7/10Rossview Middle SchoolGrades: 6-8Distance: 2 mi
- 8/10Rossview High SchoolGrades: 9-12Distance: 2.1 mi
Schools provided by the listing agent
- Elementary: Rossview Elementary
- Middle: Rossview Middle
- High: Rossview High
Source: RealTracs MLS as distributed by MLS GRID. This data may not be complete. We recommend contacting the local school district to confirm school assignments for this home.
Get a cash offer in 3 minutes
Find out how much your home could sell for in as little as 3 minutes with a no-obligation cash offer.
Estimated market value
$678,000
Get a cash offer in 3 minutes
Find out how much your home could sell for in as little as 3 minutes with a no-obligation cash offer.
Estimated market value
$678,000
- Tennessee
- Montgomery County
- Clarksville
- 37043
- 2069 Mossy Oak Cir
Nearby cities
Nearby neighborhoods
Nearby zip codes
Other Clarksville Topics
