Fantastic purchase opportunity on this gorgeous remodeled 4 br 3 ba home located in the popular "La Paloma" at the Corona Ranch. Centrally located close to schools, shopping and freeways in a location convenient for commuting. Desirable floor w/ 1 br & 1 ba downstairs, 3 br 2 ba upstairs, formal living room, formal dining area, separate family room with fireplace, bright and open kitchen, upstairs loft/ den area, 2 car direct access garage, & fully landscaped backyard for entertaining. Completely updated w/new kitchen, baths, flooring, painting, fixtures, AC and landscape. Upgrades include fresh interior & exterior painting, brand new kitchen w/ nature wood solid wood cabinets w/black handles, high quality white/gold quartz countertop, matte porcelain subway tile backsplash, new GE microwave, GE 5 burner SS gas range, GE dishwasher, Moen disposal, sound damping solid wood decorative accents walls in kitchen, cabinet lighting, farmhouse sink w/apron, new 8mm, 9" LVP flooring, large format porcelain tile & marble mosaic tiles in bathrooms, marble tile shower flooring, large format porcelain tiles in shower walls and partial bathroom walls, new 36" single sink, 60" dual sink, & 72"dual sink vanities in bathrooms, tempered glass bathroom shower doors, humidity sensing exhaust fans, new waterproofing membrane and cement boards in shower walls, new 5 1/2" baseboards, window sill moulding, & interior door and closet moulding, 2 new dual pane windows in primary bedroom, 2 new custom triangle glasses over the living room & kitchen ceiling, all new interior & exterior doors, door locks, door frames, new closet doors & closet accessories, new 5-ton Rheem central AC unit w/Ecobee Smarthome thermostat (all AC components have a 10-year manufacturer material warranty & 1-year labor warranty), new 40-gallon Rheem water heater (6 year manufacturer warranty & 1-year labor warranty), new GFCI's and grounding all outlets, new switches, outlets, pendant lights, recessed lights & ceiling fan w/lighting kits, new garage overhead door motor w/lighting kit & remote, new water efficient kitchen sink faucet, bathroom faucets, and shower sets, new low flor toilets, all new plumbing sustem on the first floor bathroom and kitchen, upgraded laundry utilities including cold/hot water, sewer, gas & ventilation to the exterior, new automated sprinkler system, timer, drip system, new artificial grass with drainage, outdoor wall sconces, & new vinyl fencing and gate. Don't miss out!
Sold for $833,000
Listed by: ReMax Tiffany Real Estate • Yang Kim • Contact: 714-473-0777
Bought with: Coldwell Banker Envision
Tax assessed value
$833,000
2069 Saddleback Dr, Corona, CA 92879
4beds
2,012sqft
Single Family Residence
Built in 1989
6,098 Square Feet Lot
$826,500 Zestimate®
$414/sqft
$3,559 Estimated rent
Home value
$826,500
$744,000 - $917,000
$3,559/mo
Zestimate® history
Owner options
List your home for rent
$3,559/mo
Rent Zestimate®
Find your next renter with Zillow Rental Manager. Plus, with online applications, you can quickly screen prospective tenants – for free.
$3,559/mo
Rent Zestimate®
Refinance and save
$5,546/mo
Est. payment
Refinancing to a lower rate could help reduce your monthly payments and save thousands over the life of the loan.
$5,546/mo
Est. payment
Explore your selling options
Work with a Zillow partner agent
Leverage their expertise and Zillow's premium Showcase listings to get your home seen by more buyers.
Get startedList with your own agent
Get your home in front of millions of buyers by listing it on Zillow.
Learn how to do itSell it yourself
Take full control of how buyers see your home on Zillow by listing For Sale by Owner (FSBO).
List your homeWhat's special
Zillow last checked:
Listing updated:
Listed by:
Yang Kim DRE #01087301 714-473-0777,
ReMax Tiffany Real Estate
Bought with:
Dale Walaszek, DRE #00628408
Coldwell Banker Envision
Source: CRMLS,MLS#: PW25164349 Originating MLS: California Regional MLS
Originating MLS: California Regional MLSFacts & features
Interior
Bedrooms & bathrooms
- Bedrooms: 4
- Bathrooms: 3
- Full bathrooms: 3
- Main level bathrooms: 1
- Main level bedrooms: 1
Rooms
- Room types: Bedroom, Entry/Foyer, Family Room, Kitchen, Loft, Living Room, Primary Bathroom, Primary Bedroom, Dining Room
Bedroom
- Features: Bedroom on Main Level
Bathroom
- Features: Bathroom Exhaust Fan, Dual Sinks, Quartz Counters, Remodeled, Separate Shower, Upgraded, Vanity, Walk-In Shower
Family room
- Features: Separate Family Room
Kitchen
- Features: Kitchen/Family Room Combo, Quartz Counters, Remodeled, Updated Kitchen
Heating
- Forced Air
Cooling
- Central Air
Appliances
- Included: Dishwasher, Free-Standing Range, Disposal, Gas Range, Microwave, Vented Exhaust Fan, Water Heater
- Laundry: Washer Hookup, Inside, In Garage
Features
- Ceiling Fan(s), Cathedral Ceiling(s), Separate/Formal Dining Room, Eat-in Kitchen, High Ceilings, Open Floorplan, Pantry, Quartz Counters, Recessed Lighting, Bedroom on Main Level, Loft
- Flooring: Tile, Vinyl
- Has fireplace: Yes
- Fireplace features: Family Room
- Common walls with other units/homes: No Common Walls
Interior area
- Total interior livable area: 2,012 sqft
Property
Parking
- Total spaces: 2
- Parking features: Direct Access, Driveway, Garage Faces Front, Garage, Garage Door Opener
- Attached garage spaces: 2
Features
- Levels: Two
- Stories: 2
- Entry location: 1
- Patio & porch: Concrete
- Pool features: None
- Fencing: Vinyl,Wood
- View description: None
Lot
- Size: 6,098 Square Feet
- Features: Back Yard, Front Yard, Landscaped, Sprinklers Timer
Details
- Parcel number: 115471008
- Special conditions: Standard
Construction
Type & style
- Home type: SingleFamily
- Architectural style: Traditional
- Property subtype: Single Family Residence
Materials
- Roof: Tile
Condition
- Updated/Remodeled,Turnkey
- New construction: No
- Year built: 1989
Utilities & green energy
- Sewer: Public Sewer
- Water: Public
Community & HOA
Community
- Features: Suburban
- Security: Carbon Monoxide Detector(s), Smoke Detector(s)
- Subdivision: La Paloma At The Corona Ranch
Location
- Region: Corona
Financial & listing details
- Price per square foot: $414/sqft
- Tax assessed value: $833,000
- Date on market: 7/21/2025
- Cumulative days on market: 2 days
- Listing terms: Cash,Cash to New Loan
Price history
| Date | Event | Price |
|---|---|---|
| 8/26/2025 | Sold | $833,000+42.4%$414/sqft |
Source:  CRMLS #PW25164349 Report a problem CRMLS #PW25164349 Report a problem | ||
| 5/29/2025 | Sold | $585,000+271.4%$291/sqft |
Source: Public Record Report a problem | ||
| 11/27/1996 | Sold | $157,500+2.9%$78/sqft |
Source: Public Record Report a problem | ||
| 10/23/1996 | Sold | $153,000$76/sqft |
Source: Public Record Report a problem | ||
Public tax history
| Year | Property taxes | Tax assessment |
|---|---|---|
| 2026 | -- | $833,000 +225.8% |
| 2025 | $3,008 +3.3% | $255,666 +2% |
| 2024 | $2,913 +1.3% | $250,654 +2% |
| 2023 | $2,874 +1.8% | $245,740 +2% |
| 2022 | $2,824 +2% | $240,923 +2% |
| 2021 | $2,769 +1.1% | $236,200 +1% |
| 2020 | $2,740 | $233,779 +2% |
| 2019 | -- | $229,196 +2% |
| 2018 | $4,833 +1.7% | $224,703 +2% |
| 2017 | $4,751 | $220,298 +2% |
| 2016 | $4,751 +91.4% | $215,980 +1.5% |
| 2015 | $2,482 +3.6% | $212,737 +2% |
| 2014 | $2,396 | $208,572 +0.5% |
| 2013 | -- | $207,630 +2% |
| 2012 | -- | $203,560 +2% |
| 2011 | -- | $199,570 +0.8% |
| 2010 | -- | $198,080 -0.2% |
| 2009 | -- | $198,553 +2% |
| 2008 | -- | $194,661 +2% |
| 2007 | -- | $190,846 +2% |
| 2006 | -- | $187,105 +2% |
| 2005 | -- | $183,437 +3.9% |
| 2003 | -- | $176,548 +2% |
| 2002 | -- | $173,087 +2% |
| 2001 | $2,715 -5.2% | $169,694 +2% |
| 2000 | $2,863 | $166,368 |
Find assessor info on the county website
Neighborhood: Corona Hills
Nearby homes
- $710,1003 bd2 ba1.6k sqft2075 Saddleback Dr, Corona, CA 92879Off Market
- $805,5004 bd3 ba1.8k sqft2063 Saddleback Dr, Corona, CA 92879Off Market
- $693,2003 bd3 ba1.6k sqft2081 Saddleback Dr, Corona, CA 92879Off Market
- $711,6004 bd2 ba1.8k sqft2030 Cascade Dr, Corona, CA 92879Off Market
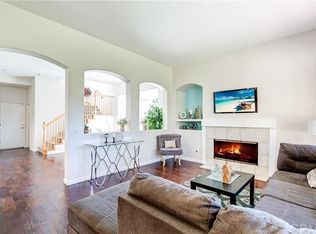
- $655,9003 bd2 ba1.5k sqft2050 Cascade Dr, Corona, CA 92879Off Market
- $634,2004 bd2 ba1.9k sqft2020 Cascade Dr, Corona, CA 92879Off Market
- $803,7004 bd3 ba2k sqft2057 Saddleback Dr, Corona, CA 92879Off Market
- $586,7003 bd2 ba1.5k sqft2060 Cascade Dr, Corona, CA 92879Off Market
Nearby schools
GreatSchools rating
- 7/10William Mckinley Elementary SchoolGrades: K-6Distance: 0.5 mi
- 2/10Auburndale Intermediate SchoolGrades: 7-8Distance: 2.7 mi
- 7/10Centennial High SchoolGrades: 9-12Distance: 2.7 mi
Schools provided by the listing agent
- Elementary: McKinley
- Middle: Auburndale
- High: Centennial
Source: CRMLS. This data may not be complete. We recommend contacting the local school district to confirm school assignments for this home.
Get a cash offer in 3 minutes
Find out how much your home could sell for in as little as 3 minutes with a no-obligation cash offer.
Estimated market value
$826,500
Get a cash offer in 3 minutes
Find out how much your home could sell for in as little as 3 minutes with a no-obligation cash offer.
Estimated market value
$826,500
- California
- Riverside County
- Corona
- 92879
- Corona Hills
- 2069 Saddleback Dr
