Tucked away towards the end of a quiet cul-de-sac in the sought-after Valencia Park subdivision, this charming 3-bedroom, 1.5-bath single-family home invites you to imagine the possibilities. From the moment you arrive, the sense of space and flexibility shines — a versatile family room offers the perfect opportunity to create a downstairs primary suite, adding comfort and convenience to everyday living. Step inside to discover fresh interior paint, newer blinds throughout, and a collection of thoughtful updates that make this home move-in ready: new downstairs laminate flooring (2023), a new roof (2020, resealed 2025), garage roof-over (2019), and a new AC system (2024). The screened porch extends your living space outdoors, perfect for morning coffee or evening gatherings. A 1-car detached garage adds both storage and practicality, while the cul-de-sac location offers privacy and peace. All information believed to be accurate & buyer should verify. Beyond your doorstep, Valencia Park welcomes you with a warm community feel and family-style amenities — two sparkling pools, tennis and basketball courts, and a playground for all ages to enjoy. And when you’re ready to explore, you’re just minutes from Countryside Mall, world-class beaches, and both Tampa International and St. Pete-Clearwater Airports, along with endless shopping and dining options. This home is ready for its next chapter — and for a new owner to bring their vision to life. Whether you’re seeking comfort, community, or the perfect canvas for your dream home, you’ll find it here in Valencia Park.
Sold for $273,600
$273,600
2069 SAN SEBASTIAN WAY N, CLEARWATER, FL 33763
3beds
1,660sqft
Single Family Residence
Built in 1973
3,258 Square Feet Lot
$268,900 Zestimate®
$165/sqft
$2,571 Estimated rent
Home value
$268,900
$245,000 - $296,000
$2,571/mo
Zestimate® history
Owner options
List your home for rent
$2,571/mo
Rent Zestimate®
Find your next renter with Zillow Rental Manager. Plus, with online applications, you can quickly screen prospective tenants – for free.
$2,571/mo
Rent Zestimate®
Refinance and save
$2,050/mo
Est. payment
Refinancing to a lower rate could help reduce your monthly payments and save thousands over the life of the loan.
$2,050/mo
Est. payment
Explore your selling options
Work with a Zillow partner agent
Leverage their expertise and Zillow's premium Showcase listings to get your home seen by more buyers.
Get startedList with your own agent
Get your home in front of millions of buyers by listing it on Zillow.
Learn how to do itSell it yourself
Take full control of how buyers see your home on Zillow by listing For Sale by Owner (FSBO).
List your homeWhat's special
Garage roof-overNew roofFresh interior paintPrivacy and peaceNew ac systemVersatile family roomQuiet cul-de-sac
Zillow last checked:
Listing updated:
Listed by:
Jenee Solomon 727-743-1370,
REALTY EXPERTS 727-888-1000
Bought with:
Tracy Rigler, 641301
RIGLER REALTY COMPANY
Source: Stellar MLS,MLS#: TB8433820 Originating MLS: Suncoast Tampa
Originating MLS: Suncoast Tampa
Facts & features
Interior
Bedrooms & bathrooms
- Bedrooms: 3
- Bathrooms: 2
- Full bathrooms: 1
- 1/2 bathrooms: 1
Rooms
- Room types: Family Room, Utility Room, Storage Rooms
Primary bedroom
- Features: En Suite Bathroom, Makeup/Vanity Space, Tub With Shower, Walk-In Closet(s)
- Level: Second
- Area: 165 Square Feet
- Dimensions: 11x15
Bedroom 2
- Features: Built-in Closet
- Level: Second
- Area: 130 Square Feet
- Dimensions: 10x13
Bedroom 3
- Features: Built-in Closet
- Level: Second
- Area: 100 Square Feet
- Dimensions: 10x10
Dining room
- Features: No Closet
- Level: First
- Area: 132 Square Feet
- Dimensions: 11x12
Family room
- Features: Ceiling Fan(s), No Closet
- Level: First
- Area: 204 Square Feet
- Dimensions: 12x17
Kitchen
- Features: Bar, Dual Sinks, Built-in Closet
- Level: First
- Area: 99 Square Feet
- Dimensions: 9x11
Living room
- Features: Storage Closet
- Level: First
- Area: 216 Square Feet
- Dimensions: 12x18
Heating
- Central
Cooling
- Central Air
Appliances
- Included: Dishwasher, Dryer, Electric Water Heater, Microwave, Range, Refrigerator, Washer
- Laundry: In Kitchen, Inside, Laundry Closet
Features
- Ceiling Fan(s), Eating Space In Kitchen, PrimaryBedroom Upstairs, Solid Surface Counters, Thermostat
- Flooring: Carpet, Laminate, Tile
- Doors: Sliding Doors
- Windows: Window Treatments
- Has fireplace: No
- Furnished: Yes
Interior area
- Total structure area: 1,660
- Total interior livable area: 1,660 sqft
Property
Parking
- Total spaces: 1
- Parking features: Driveway
- Garage spaces: 1
- Has uncovered spaces: Yes
- Details: Garage Dimensions: 12x24
Features
- Levels: Two
- Stories: 2
- Patio & porch: Covered, Rear Porch, Screened
- Exterior features: Private Mailbox, Sidewalk, Storage
- Pool features: Gunite, In Ground
Lot
- Size: 3,258 Square Feet
- Dimensions: 40 x 80
- Features: Cul-De-Sac, Near Public Transit, Sidewalk, Street Dead-End
Details
- Additional structures: Storage
- Parcel number: 012915936270000510
- Special conditions: None
Construction
Type & style
- Home type: SingleFamily
- Property subtype: Single Family Residence
Materials
- Stucco
- Foundation: Slab
- Roof: Shingle
Condition
- Completed
- New construction: No
- Year built: 1973
Utilities & green energy
- Sewer: Public Sewer
- Water: Public
- Utilities for property: Electricity Connected
Community & HOA
Community
- Features: Playground, Pool, Sidewalks, Tennis Court(s)
- Pet fee: $0 monthly
- Subdivision: VALENCIA PARK UNIT 1
HOA
- Has HOA: Yes
- Services included: Pool Maintenance
- HOA fee: $27 monthly
- HOA name: Ameritech
- HOA phone: 727-726-8000
Location
- Region: Clearwater
Financial & listing details
- Price per square foot: $165/sqft
- Tax assessed value: $234,235
- Annual tax amount: $698
- Date on market: 10/6/2025
- Cumulative days on market: 6 days
- Listing terms: Cash,Conventional,FHA,VA Loan
- Ownership: Fee Simple
- Total actual rent: 0
- Electric utility on property: Yes
- Road surface type: Paved
Price history
| Date | Event | Price |
|---|---|---|
| 11/14/2025 | Sold | $273,600-4%$165/sqft |
Source:  Stellar MLS #TB8433820 Report a problem Stellar MLS #TB8433820 Report a problem | ||
| 10/13/2025 | Pending sale | $285,000$172/sqft |
Source: Stellar MLS #TB8433820 Report a problem | ||
| 10/6/2025 | Listed for sale | $285,000+391.4%$172/sqft |
Source: Stellar MLS #TB8433820 Report a problem | ||
| 11/2/1993 | Sold | $58,000$35/sqft |
Source: Public Record Report a problem | ||
Public tax history
| Year | Property taxes | Tax assessment |
|---|---|---|
| 2025 | $760 +8.8% | $86,630 +2.9% |
| 2024 | $699 +5.2% | $84,189 +3% |
| 2023 | $664 -6.3% | $81,737 +3% |
| 2022 | $709 +1.6% | $79,356 +3% |
| 2021 | $698 +1.8% | $77,045 +1.4% |
| 2020 | $685 +2.5% | $75,981 +2.3% |
| 2019 | $668 | $74,273 +1.9% |
| 2018 | $668 +0.3% | $72,888 +2.1% |
| 2017 | $666 +2% | $71,389 +2.1% |
| 2016 | $653 -2.4% | $69,921 +0.7% |
| 2015 | $670 +0.1% | $69,435 +0.8% |
| 2014 | $669 -0.3% | $68,884 +1.5% |
| 2013 | $671 -0.8% | $67,866 +1.7% |
| 2012 | $676 | $66,732 +3% |
| 2011 | -- | $64,788 +1.5% |
| 2010 | -- | $63,831 +2.7% |
| 2009 | -- | $62,153 +0.1% |
| 2008 | $606 | $62,091 +3% |
| 2007 | -- | $60,283 -40.4% |
| 2005 | -- | $101,100 +16.1% |
| 2004 | $701 +2.9% | $87,100 +13.9% |
| 2003 | $681 +7.6% | $76,500 +18.4% |
| 2002 | $633 | $64,600 +7.3% |
| 2001 | $633 +6.3% | $60,200 +7.7% |
| 2000 | $596 | $55,900 |
Find assessor info on the county website
Neighborhood: Valencia Park
Nearby homes
- $303,0003 bd2 ba1.4k sqft2071 San Sebastian Way N, Clearwater, FL 33763Off Market

- $286,100-- bd2 ba2k sqft2067 San Sebastian Way N, Clearwater, FL 33763Off Market
- $379,9004 bd2 ba1.6k sqft2073 San Sebastian Way N, Clearwater, FL 33763For Sale
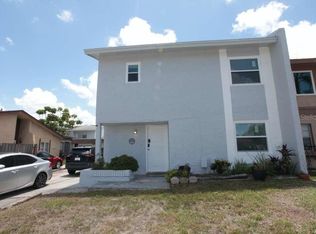
- $247,4003 bd1 ba1.4k sqft2065 San Sebastian Way N, Clearwater, FL 33763Off Market

- $270,1003 bd2 ba1.7k sqft2068 Santiago Way N, Clearwater, FL 33763Off Market
- $333,8004 bd2 ba1.6k sqft2070 Santiago Way N, Clearwater, FL 33763Off Market
- $286,700-- bd2 ba2.1k sqft2066 Santiago Way N, Clearwater, FL 33763Off Market
- $251,700-- bd2 ba1.7k sqft2072 Santiago Way N, Clearwater, FL 33763Off Market
Nearby schools
GreatSchools rating
- 3/10Dunedin Elementary SchoolGrades: PK-5Distance: 1.3 mi
- 9/10Dunedin Highland Middle SchoolGrades: 6-8Distance: 1.3 mi
- 5/10Dunedin High SchoolGrades: 9-12Distance: 2.4 mi
Schools provided by the listing agent
- Elementary: Dunedin Elementary-PN
- Middle: Dunedin Highland Middle-PN
- High: Dunedin High-PN
Source: Stellar MLS. This data may not be complete. We recommend contacting the local school district to confirm school assignments for this home.
Get a cash offer in 3 minutes
Find out how much your home could sell for in as little as 3 minutes with a no-obligation cash offer.
Estimated market value
$268,900
Get a cash offer in 3 minutes
Find out how much your home could sell for in as little as 3 minutes with a no-obligation cash offer.
Estimated market value
$268,900
- Florida
- Pinellas County
- Clearwater
- 33763
- Valencia Park
- 2069 SAN SEBASTIAN WAY N
