Welcome to 2069 Stonebridge Crossing in Stow. This Villa Style, free standing, ranch home offers 3 bedrooms (one used as a den), 2 full baths is an Open Concept Layout. This home offers a beautiful and comfortable living space. The large eat-in kitchen offers lots of cabinets, large granite counertop with breakfast bar, tile backsplash, pantry, transom window and under the cabinet lighting which gives a modern feel to this functional kitchen. Hardwood flooring throught the foyer, eat-in kitchen and additional sitting room/sunroom which is adjacent to the kitchen eatingarea. The sitting room/sunroom offers large windows at the back of the room and a slider which leads to the pressed concrete patio that has recently been sealed.
The Great Room offers a gas fireplace with blower and recessed lighting. The floor plan offers an owners suite with an attached ensuite with beautiful pillars, large windows with wood blinds and is perfect for watching televsion or reading. The owner's bathroom containing double sinks, recycled marble countertops, large tile shower and walk-in closet. The second bedroom has an adjacent bath and has a large closet, bay window with wood blinds and beautiful window seat for extra storage. The additional bedroom/den is perfect for overnight guests. You will love the private backyard with addtiional trees and extensive landscaping and a pressed concrete patio, which has recently been sealed, and offers a nice seculed space to eat outside or just relax. This home is 5 years new and been maticulously mantained. The oversized garage has a water spigot, drain and staircase which lead to a large storage aea above the garage. No need for pull down stairs. This home is in impeccable condition. If you're looking to downsize a bit but still want to garden, planting flowers but not mow, you'll love living in The Villas of Stonebridge Crossing.
Closed
$400,000
2069 Stonebridge Xing, Stow, OH 44224
3beds
--sqft
Single Family Residence
Built in 2019
6,490 Square Feet Lot
$425,200 Zestimate®
$--/sqft
$2,735 Estimated rent
Home value
$425,200
$404,000 - $446,000
$2,735/mo
Zestimate® history
Owner options
List your home for rent
$2,735/mo
Rent Zestimate®
Find your next renter with Zillow Rental Manager. Plus, with online applications, you can quickly screen prospective tenants – for free.
$2,735/mo
Rent Zestimate®
Refinance and save
$3,059/mo
Est. payment
Refinancing to a lower rate could help reduce your monthly payments and save thousands over the life of the loan.
$3,059/mo
Est. payment
Explore your selling options
Work with a Zillow partner agent
Leverage their expertise and Zillow's premium Showcase listings to get your home seen by more buyers.
Get startedList with your own agent
Get your home in front of millions of buyers by listing it on Zillow.
Learn how to do itSell it yourself
Take full control of how buyers see your home on Zillow by listing For Sale by Owner (FSBO).
List your homeWhat's special
Zillow last checked:
Listing updated:
Listed by:
Donna E Montgomery Monty8980@gmail.com330-606-3000,
Keller Williams Chervenic Rlty,
Lawrence M Bukovey 330-571-2794,
Keller Williams Chervenic Rlty
Bought with:
Susan Farmer, 2013001945
Berkshire Hathaway HomeServices Stouffer Realty
Source: MLS Now,MLS#: 5066760 Originating MLS: Akron Cleveland Association of REALTORS
Originating MLS: Akron Cleveland Association of REALTORSFacts & features
Interior
Bedrooms & bathrooms
- Bedrooms: 3
- Bathrooms: 2
- Full bathrooms: 2
- Main level bathrooms: 2
- Main level bedrooms: 3
Primary bedroom
- Description: Attached sitting room has windows and blinds,Flooring: Carpet
- Features: Walk-In Closet(s), Window Treatments
- Level: First
- Dimensions: 16 x 13
Bedroom
- Description: Bay Window, Large closet, window seat with storage,Flooring: Carpet
- Features: Window Treatments
- Level: First
- Dimensions: 12 x 11
Primary bathroom
- Description: Recycled marble countertops, transom windows large tiled shower with glass door, lalrge master closet,Flooring: Ceramic Tile
- Features: High Ceilings, Stone Counters, Walk-In Closet(s)
- Level: First
- Dimensions: 11 x 8
Other
- Description: Windows, sliding door with leads to pressed concrete patio,Flooring: Hardwood
- Features: Window Treatments
- Level: First
- Dimensions: 11 x 11
Den
- Description: Used as a bedroom,Flooring: Carpet
- Level: First
Eat in kitchen
- Description: Tile backsplash, under cabinet lighting, stainless appliances, abundance of cabinets, pantry transom window,Flooring: Hardwood
- Features: Breakfast Bar, Chandelier, Granite Counters, Vaulted Ceiling(s)
- Level: First
- Dimensions: 20 x 14
Great room
- Description: Gas Fireplace, recessed lights, blinds, open concept,Flooring: Carpet
- Features: Fireplace, Vaulted Ceiling(s), Window Treatments
- Level: First
- Dimensions: 18 x 15
Laundry
- Description: Washer, elelctric dryer, soaking tub, shelving,Flooring: Ceramic Tile
- Features: Soaking Tub
- Level: First
- Dimensions: 7.5 x 7
Loft
- Description: Storage loft above garagenhas lights for addtional stoage,Flooring: Other
- Level: Second
- Dimensions: 25 x 8
Other
- Description: Sitting room attached to Master Bedroom has windows with blinds,Flooring: Carpet
- Features: Window Treatments
- Level: First
- Dimensions: 13 x 8
Pantry
- Description: Large Shelves with plenty of storage,Flooring: Hardwood
- Level: First
Heating
- Forced Air, Fireplace(s), Gas
Cooling
- Central Air
Appliances
- Included: Dryer, Dishwasher, Microwave, Range, Refrigerator, Washer
- Laundry: Washer Hookup, Electric Dryer Hookup, Main Level, Laundry Room, Laundry Tub, Sink
Features
- Breakfast Bar, Double Vanity, Entrance Foyer, Eat-in Kitchen, Granite Counters, High Speed Internet, Open Floorplan, Pantry, Recessed Lighting, Storage, Vaulted Ceiling(s), Walk-In Closet(s)
- Windows: Blinds, Bay Window(s), Double Pane Windows, ENERGY STAR Qualified Windows, Window Treatments
- Basement: None
- Number of fireplaces: 1
- Fireplace features: EPA Qualified Fireplace, Great Room, Heatilator, Gas
Property
Parking
- Total spaces: 2
- Parking features: Additional Parking, Attached, Drain, Driveway, Electricity, Garage Faces Front, Garage, Garage Door Opener, Inside Entrance, Oversized, Storage, Water Available
- Attached garage spaces: 2
Accessibility
- Accessibility features: None
Features
- Levels: One
- Stories: 1
- Patio & porch: Front Porch, Patio
- Exterior features: Sprinkler/Irrigation, Lighting, Private Yard
- Pool features: None
- Fencing: None
Lot
- Size: 6,490 Square Feet
- Dimensions: 60 x 110
- Features: Cul-De-Sac, Flat, Front Yard, Landscaped, Level, Private, Rectangular Lot, Many Trees
Details
- Additional structures: None
- Parcel number: 5619368
Construction
Type & style
- Home type: SingleFamily
- Architectural style: Ranch
- Property subtype: Single Family Residence
Materials
- Vinyl Siding
- Foundation: Slab
- Roof: Asphalt,Fiberglass
Condition
- Year built: 2019
Details
- Builder name: Parkview Homes
Utilities & green energy
- Sewer: Public Sewer
- Water: Public
Green energy
- Energy efficient items: Construction
Community & HOA
Community
- Features: Curbs, Street Lights
- Security: Carbon Monoxide Detector(s), Smoke Detector(s)
- Subdivision: Stonebridge Crossing Ph Six
HOA
- Has HOA: Yes
- Services included: Association Management, Common Area Maintenance, Insurance, Maintenance Grounds, Reserve Fund, Snow Removal, Trash
- HOA fee: $255 monthly
- HOA name: The Villas Of Stonebridge Crossing
Location
- Region: Stow
Financial & listing details
- Tax assessed value: $301,770
- Annual tax amount: $5,432
- Date on market: 8/31/2024
- Listing terms: Cash,Conventional,VA Loan
Price history
| Date | Event | Price |
|---|---|---|
| 10/3/2024 | Sold | $400,000 |
Source:  MLS Now #5066760 Report a problem MLS Now #5066760 Report a problem | ||
| 9/1/2024 | Pending sale | $400,000 |
Source: MLS Now #5066760 Report a problem | ||
| 8/31/2024 | Listed for sale | $400,000+471.4% |
Source: MLS Now #5066760 Report a problem | ||
| 8/23/2018 | Sold | $70,000 |
Source: Public Record Report a problem | ||
Public tax history
| Year | Property taxes | Tax assessment |
|---|---|---|
| 2025 | $6,037 +8.3% | $105,620 |
| 2024 | $5,573 +2.6% | $105,620 |
| 2023 | $5,432 -3.3% | $105,620 +9% |
| 2022 | $5,615 +11.7% | $96,898 |
| 2021 | $5,026 | $96,898 |
| 2020 | -- | $96,898 +319% |
| 2019 | $1,467 +1.6% | $23,125 0% |
| 2018 | $1,444 +713.9% | $23,130 |
| 2017 | $177 | $23,130 |
| 2016 | $177 | $23,130 |
| 2015 | $177 | $23,130 |
| 2014 | -- | -- |
Find assessor info on the county website
Neighborhood: 44224
Nearby homes
- $406,5003 bd2 ba1.7k sqft2063 Stonebridge Xing, Stow, OH 44224Off Market
- $415,6003 bd2 ba2.1k sqft2075 Stonebridge Xing, Stow, OH 44224Off Market
- $425,5002 bd2 ba1.7k sqft2057 Stonebridge Xing, Stow, OH 44224Off Market
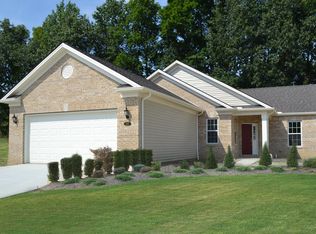
- $456,1002 bd2 ba2.1k sqft2081 Stonebridge Xing, Stow, OH 44224Off Market
- $549,2003 bd2 ba2.1k sqft2070 Stonebridge Xing, Stow, OH 44224Off Market
- $653,3003 bd2 ba3k sqft2076 Stonebridge Xing, Stow, OH 44224Off Market
- $516,4003 bd2 ba2.1k sqft2064 Stonebridge Xing, Stow, OH 44224Off Market
- $477,9002 bd2 ba2k sqft2051 Stonebridge Xing, Stow, OH 44224Off Market
Nearby schools
GreatSchools rating
- 8/10Echo Hills Elementary SchoolGrades: K-4Distance: 0.4 mi
- 6/10Stow-Munroe Falls High SchoolGrades: 7,9-12Distance: 2.1 mi
- 5/10Lakeview Elementary SchoolGrades: 5-6Distance: 1.6 mi
Schools provided by the listing agent
- District: Stow-Munroe Falls CS - 7714
Source: MLS Now. This data may not be complete. We recommend contacting the local school district to confirm school assignments for this home.
Get a cash offer in 3 minutes
Find out how much your home could sell for in as little as 3 minutes with a no-obligation cash offer.
Estimated market value
$425,200
Get a cash offer in 3 minutes
Find out how much your home could sell for in as little as 3 minutes with a no-obligation cash offer.
Estimated market value
$425,200
- Ohio
- Summit County
- Stow
- 44224
- 2069 Stonebridge Xing
