Property Representative: Justine Derby
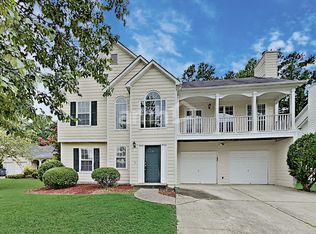
Welcome home to the perfect blend of space, style, and flexibility in one of Acworth's most desirable areas of Cobb County. Situated on nearly half an acre, this beautifully updated four-bedroom, three-and-a-half-bath home offers the ideal layout for growing families, multi-generational living, or anyone needing room to live, work, and entertain. From the moment you step inside, you'll appreciate the abundance of natural light, fresh interior paint, updated flooring, and an inviting open feel that flows effortlessly throughout the home. The renovated kitchen serves as the heart of the home, offering modern finishes, generous workspace, and easy access to the main living areas. Downstairs, the fully finished basement creates endless possibilities with a complete in-law suite, media room, flex space, and private living areas perfect for extended family, guests, a home gym, or additional work-from-home space. Step outside and discover what truly sets this property apart. Need even more flexibility? A detached office provides the perfect space for remote work, a creative studio, or your next business venture without ever leaving home. Conveniently located just minutes from shopping, dining, parks, schools, and major commuting routes, this home delivers the privacy and versatility you've been searching for without sacrificing convenience. Exterior pest control, lawn service and HVAC services 2xyr will be covered by landlord.
House for rent
Single family residence
Available now
Garage parking
What's special
- 3 days |
- -- |
- -- |
Zillow last checked:
Listing updated:
Travel times

Let’s turn your rent into credit progress
Build credit history with every on-time payment and get credit for the payment you’re already making.
Facts & features
Interior
Bedrooms & bathrooms
- Bedrooms: 4
- Bathrooms: 4
- Full bathrooms: 4
Interior area
- Total interior livable area: 3,446 sqft
Property
Parking
- Parking features: Garage
- Has garage: Yes
- Details: Contact manager
Details
- Additional structures: Garage(s)
- Parcel number: 20019200510
Construction
Type & style
- Home type: SingleFamily
- Property subtype: Single Family Residence
Community & HOA
Location
- Region: Acworth
Financial & listing details
- Lease term: 1 Year
Nearby apartments for rent

Price history
| Date | Event | Price |
|---|---|---|
| 10/23/2026 | Listed for rent | $3,600$1/sqft |
Source: Zillow Rentals Report a problem | ||
| 10/22/2026 | Listing removed | $3,600$1/sqft |
Source: FMLS GA #7829303 Report a problem | ||
| 9/17/2026 | Listing removed | $575,000$167/sqft |
Source:  FMLS GA #7817141 Report a problem FMLS GA #7817141 Report a problem | ||
| 9/11/2026 | Price change | $3,600-2.7%$1/sqft |
Source: FMLS GA #7829303 Report a problem | ||
| 9/5/2026 | Price change | $3,700-3.9%$1/sqft |
Source: FMLS GA #7829303 Report a problem | ||
| 8/29/2026 | Price change | $575,000-4.2%$167/sqft |
Source:  GAMLS #10820600 Report a problem GAMLS #10820600 Report a problem | ||
| 8/28/2026 | Listed for rent | $3,850-1.3%$1/sqft |
Source: FMLS GA #7829303 Report a problem | ||
| 8/6/2026 | Listed for sale | $599,900-4%$174/sqft |
Source: GAMLS #10820600 Report a problem | ||
| 8/5/2026 | Listing removed | $624,900$181/sqft |
Source: FMLS GA #7795371 Report a problem | ||
| 7/31/2026 | Price change | $624,900-3.8%$181/sqft |
Source: GAMLS #10812488 Report a problem | ||
| 7/24/2026 | Listed for sale | $649,900+128.8%$189/sqft |
Source: FMLS GA #7795371 Report a problem | ||
| 4/20/2023 | Listing removed | -- |
Source: FMLS GA #7196563 Report a problem | ||
| 4/1/2023 | Listed for rent | $3,900-2.5%$1/sqft |
Source: FMLS GA #7196563 Report a problem | ||
| 3/23/2023 | Listing removed | -- |
Source: Zillow Rentals Report a problem | ||
| 3/21/2023 | Listed for rent | $4,000$1/sqft |
Source: Zillow Rentals Report a problem | ||
| 1/26/2018 | Sold | $284,000-2.7%$82/sqft |
Source:  FMLS GA #5881915 Report a problem FMLS GA #5881915 Report a problem | ||
| 12/29/2017 | Pending sale | $291,900$85/sqft |
Source: Atlanta - West Cobb #5881915 Report a problem | ||
| 12/23/2017 | Listed for sale | $291,900$85/sqft |
Source: Atlanta - West Cobb #5881915 Report a problem | ||
| 10/26/2017 | Pending sale | $291,900$85/sqft |
Source: Keller Williams Realty Signature Partners #5881915 Report a problem | ||
| 10/11/2017 | Price change | $291,900-2.7%$85/sqft |
Source: Atlanta - West Cobb #5881915 Report a problem | ||
| 9/12/2017 | Listed for sale | $300,000$87/sqft |
Source: Keller Williams Realty #5881915 Report a problem | ||
| 8/25/2017 | Pending sale | $300,000$87/sqft |
Source: Atlanta - West Cobb #5881915 Report a problem | ||
| 8/3/2017 | Price change | $300,000-2.9%$87/sqft |
Source: Atlanta - West Cobb #5881915 Report a problem | ||
| 7/20/2017 | Listed for sale | $309,000+115.9%$90/sqft |
Source: Keller Williams Realty Signature Partners #5881915 Report a problem | ||
| 11/14/2003 | Sold | $143,100$42/sqft |
Source: Public Record Report a problem | ||