Skip main navigation
Sold
  • $447,000

    20690 SW Nantucket Ln, Beaverton, OR 97006

    3beds
    1,322sqft
    Residential, Single Family Residence
    Built in 2001
    1,742.4 Square Feet Lot
    $454,400 Zestimate®
    $338/sqft
    $2,364 Estimated rent

    Home value

    $454,400

    $432,000 - $482,000

    $2,364/mo

    Zestimate® history
    Loading
    Loading...

    Owner options

    List your home for rent

    $2,364/mo

    Rent Zestimate®

    Find your next renter with Zillow Rental Manager. Plus, with online applications, you can quickly screen prospective tenants – for free.

    Learn more

    $2,364/mo

    Rent Zestimate®

    Refinance and save

    $2,747/mo

    Est. payment

    Refinancing to a lower rate could help reduce your monthly payments and save thousands over the life of the loan.

    See today's rates

    $2,747/mo

    Est. payment

    Explore your selling options

    Work with a Zillow partner agent

    Leverage their expertise and Zillow's premium Showcase listings to get your home seen by more buyers.

    Get started

    List with your own agent

    Get your home in front of millions of buyers by listing it on Zillow.

    Learn how to do it

    Sell it yourself

    Take full control of how buyers see your home on Zillow by listing For Sale by Owner (FSBO).

    List your home

    What's special

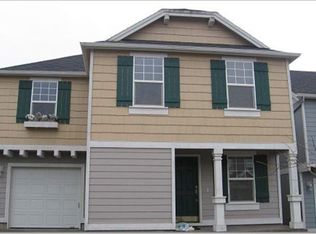
    Fenced backyardFlexible loft landingLight modern kitchenHoa-maintained front yardUpdated columnsNew paintNewly built deck
    Thoughtfully maintained and tastefully updated, this Beaverton home makes everyday living feel effortless. From the moment you step onto the sweet front porch, there’s a sense of welcome—the kind that invites slow mornings with coffee and relaxed evenings after a long day. The refreshed exterior, with new paint, updated columns, and a recently replaced roof and gutters, reflects the care and pride woven into every detail.Inside, the main floor flows easily from the airy living room to the dining area and light, modern kitchen, beautifully renovated with bright finishes and stylish design. Sunlight streams through sliding glass doors that open to the fenced backyard, where a newly built deck and updated fencing create the perfect space for summer barbecues, quiet evenings with friends, or a touch of gardening come spring. Everyday routines feel easy here, thanks to the main-level powder room, laundry closet, and direct access from the garage to the kitchen for simple grocery drop-offs.Upstairs, the spacious primary suite offers a peaceful retreat with a walk-in closet and ensuite bath. Two additional bedrooms and a full bath provide comfortable space for family, guests, or a home office, while the flexible loft landing can shift with your needs—a spot for remote work, workouts, playtime, or simply curling up with a good book. Everyday comfort comes naturally here, with thoughtful updates like central AC added in 2023 to keep things cool through summer and a new water heater ensuring nice, hot showers and year-round efficiency.The HOA-maintained front yard with in-ground sprinklers means your weekends stay free for what matters most. Located just blocks from local restaurants and a quick jaunt to grocery stores, with easy access to the MAX line and nearby freeways, this home delivers the perfect mix of comfort, convenience, and community. Here, life feels comfortable and connected to everything that makes Beaverton such a great place to call home.

    Zillow last checked:

    Listing updated:

    Listed by:

    Claire Paris 503-998-4878,

    Paris Group Realty LLC

    Bought with:

    Marc Fox, 200508221

    Keller Williams Realty Portland Premiere

    Source: RMLS (OR),MLS#: 505148047MLS Logo

    Facts & features

    Interior

    Bedrooms & bathrooms
    • Bedrooms: 3
    • Bathrooms: 3
    • Full bathrooms: 2
    • Partial bathrooms: 1
    • Main level bathrooms: 1
    Primary bedroom
    • Level: Upper
    • Area: 143
    • Dimensions: 11 x 13
    Bedroom 2
    • Level: Upper
    • Area: 110
    • Dimensions: 10 x 11
    Bedroom 3
    • Level: Upper
    • Area: 100
    • Dimensions: 10 x 10
    Dining room
    • Level: Main
    • Area: 110
    • Dimensions: 10 x 11
    Kitchen
    • Level: Main
    • Area: 70
    • Width: 10
    Living room
    • Level: Main
    • Area: 165
    • Dimensions: 11 x 15
    Heating
    • Forced Air
    Cooling
    • Central Air
    Appliances
    • Included: Dishwasher, Disposal, Free-Standing Range, Microwave, Gas Water Heater
    • Laundry: Laundry Room
    Features
    • Flooring: Wall to Wall Carpet
    • Basement: Crawl Space
    Interior area
    • Total structure area: 1,322
    • Total interior livable area: 1,322 sqft

    Property

    Parking
    • Total spaces: 1
    • Parking features: Driveway, Garage Door Opener, Attached
    • Attached garage spaces: 1
    • Has uncovered spaces: Yes
    Features
    • Levels: Two
    • Stories: 2
    • Patio & porch: Patio, Porch
    • Exterior features: Yard
    • Fencing: Fenced
    Lot
    • Size: 1,742 sqft
    • Features: SqFt 0K to 2999
    Details
    • Parcel number: R2099235

    Construction

    Type & style
    • Home type: SingleFamily
    • Architectural style: Traditional
    • Property subtype: Residential, Single Family Residence
    Materials
    • Cement Siding, T111 Siding
    • Roof: Composition
    Condition
    • Resale
    • New construction: No
    • Year built: 2001

    Utilities & green energy

    • Gas: Gas
    • Sewer: Public Sewer
    • Water: Public

    Community & neighborhood

    Location
    • Region: Beaverton

    HOA & financial

    HOA
    • Has HOA: Yes
    • HOA fee: $70 monthly
    • Amenities included: Commons, Front Yard Landscaping, Management

    Other

    Other facts
    • Listing terms: Cash,Conventional,FHA,VA Loan
    • Road surface type: Paved

    Price history

    DateEventPrice
    12/11/2025Sold$447,000+2.8%$338/sqft
    Source: RMLS (OR) #505148047 Report a problem
    11/7/2025Pending sale$435,000$329/sqft
    Source: RMLS (OR) #505148047 Report a problem
    10/28/2025Listed for sale$435,000+40.3%$329/sqft
    Source: RMLS (OR) #505148047 Report a problem
    9/22/2017Sold$310,000+3.3%$234/sqft
    Source: RMLS (OR) #17633650 Report a problem
    8/16/2017Pending sale$300,000$227/sqft
    Source: Premiere Property Group, LLC #17633650 Report a problem
    8/12/2017Listed for sale$300,000+114.4%$227/sqft
    Source: Premiere Property Group, LLC #17633650 Report a problem
    4/18/2001Sold$139,950$106/sqft
    Source: Public Record Report a problem

    Public tax history

    YearProperty taxesTax assessment
    2025$3,378 +1.6%$223,320 +3%
    2024$3,325 +2.9%$216,820 +3%
    2023$3,231 +4%$210,510 +3%
    2022$3,108 +1.9%$204,380
    2021$3,049 +2.1%--
    2020$2,986 +2.9%$192,660 +3%
    2019$2,901 +4.5%$187,050
    2018$2,775 $187,050 +6.1%
    2017$2,775 +6.7%$176,330 +3%
    2016$2,602 $171,200 +3%
    2015$2,602 +4.1%$166,220 +3%
    2014$2,499 +3.8%$161,380 +3%
    2013$2,406 +3.7%$156,680 +3%
    2012$2,320 +3.5%$152,120 -13.5%
    2011$2,241 +1.3%$175,950 -5.8%
    2010$2,211 +0.8%$186,820 -3.5%
    2009$2,195 +8%$193,590 -11%
    2008$2,033 -2.5%$217,580 -2.2%
    2007$2,084 +20.7%$222,390 +3.2%
    2006$1,727 -1%$215,470 +27.5%
    2005$1,745 +0.8%$168,950 +6.4%
    2004$1,731 +2.5%$158,810 +3.3%
    2003$1,689 +3.1%$153,700 +6.4%
    2002$1,638 +12.6%$144,520 +15%
    2001$1,455 $125,700

    Find assessor info on the county website

    Neighborhood: 97006

    Nearby schools

    GreatSchools rating
    Schools provided by the listing agent
    • Elementary: Orenco
    • Middle: Poynter
    • High: Liberty

    Source: RMLS (OR). This data may not be complete. We recommend contacting the local school district to confirm school assignments for this home.

    Get a cash offer in 3 minutes
    Find out how much your home could sell for in as little as 3 minutes with a no-obligation cash offer.
    Estimated market value
    $454,400
    Get a cash offer in 3 minutes
    Find out how much your home could sell for in as little as 3 minutes with a no-obligation cash offer.
    Estimated market value
    $454,400