Perched above the street, this well designed single-story home is a true stand-out with its privacy, abundance of natural light and elevated outlook. A spacious great room is highlighted by hardwood floors, walls of windows, a gas fireplace & vaulted ceilings. Designed for gathering, the dining space connects effortlessly to the kitchen & living space. Open kitchen features generous cabinetry, center island, stone countertops, full-height tile backsplash & like-new stainless appliances. Well appointed & peaceful primary suite w/vaulted ceilings, walk-in closet, generously sized ensuite bath has dual vanity & oversized tiled shower. Secondary bedrooms are flexible for guests or home office. Additional highlights include a laundry room w/extra storage, built-in bench and coat rack, plus an oversized two-car garage. Unwind on the covered front porch or fenced backyard w/lawn & patio. Easy access to the award-winning Alpenglow Park with dog parks, trails, concerts & year-round recreation!
Closed
Zestimate®
$692,000
20693 SE Cougar Peak Dr, Bend, OR 97702
3beds
2baths
1,497sqft
Single Family Residence
Built in 2017
4,356 Square Feet Lot
$692,000 Zestimate®
$462/sqft
$2,962 Estimated rent
Home value
$692,000
$657,000 - $727,000
$2,962/mo
Zestimate® history
Owner options
List your home for rent
$2,962/mo
Rent Zestimate®
Find your next renter with Zillow Rental Manager. Plus, with online applications, you can quickly screen prospective tenants – for free.
$2,962/mo
Rent Zestimate®
Refinance and save
$4,107/mo
Est. payment
Refinancing to a lower rate could help reduce your monthly payments and save thousands over the life of the loan.
$4,107/mo
Est. payment
Explore your selling options
Work with a Zillow partner agent
Leverage their expertise and Zillow's premium Showcase listings to get your home seen by more buyers.
Get startedList with your own agent
Get your home in front of millions of buyers by listing it on Zillow.
Learn how to do itSell it yourself
Take full control of how buyers see your home on Zillow by listing For Sale by Owner (FSBO).
List your homeWhat's special
Gas fireplaceGenerously sized ensuite bathPerched above the streetElevated outlookWalk-in closetOversized tiled showerDual vanity
Zillow last checked:
Listing updated:
Listed by:
Coldwell Banker Bain 541-896-1263
Bought with:
Coldwell Banker Bain
Source: Oregon Datashare,MLS#: 220222844
Facts & features
Interior
Bedrooms & bathrooms
- Bedrooms: 3
- Bathrooms: 2
Heating
- Forced Air, Natural Gas
Cooling
- Central Air
Appliances
- Included: Cooktop, Dishwasher, Disposal, Dryer, Microwave, Oven, Range, Range Hood, Refrigerator, Washer, Water Heater
Features
- Double Vanity, Enclosed Toilet(s), Kitchen Island, Linen Closet, Open Floorplan, Pantry, Stone Counters, Tile Shower, Vaulted Ceiling(s), Walk-In Closet(s)
- Flooring: Carpet, Hardwood, Tile
- Windows: Vinyl Frames
- Basement: None
- Has fireplace: Yes
- Fireplace features: Gas, Living Room
- Common walls with other units/homes: No Common Walls
Interior area
- Total structure area: 1,497
- Total interior livable area: 1,497 sqft
Property
Parking
- Total spaces: 2
- Parking features: Alley Access, Driveway, Garage Door Opener, Heated Garage
- Garage spaces: 2
- Has uncovered spaces: Yes
Features
- Levels: One
- Stories: 1
- Fencing: Fenced
- Has view: Yes
- View description: Territorial
Lot
- Size: 4,356 Square Feet
- Features: Adjoins Public Lands, Corner Lot, Landscaped, Level, Sprinklers In Front, Sprinklers In Rear
Details
- Parcel number: 271876
- Zoning description: RS
- Special conditions: Standard
Construction
Type & style
- Home type: SingleFamily
- Architectural style: Craftsman
- Property subtype: Single Family Residence
Materials
- Frame
- Foundation: Stemwall
- Roof: Composition
Condition
- New construction: No
- Year built: 2017
Utilities & green energy
- Sewer: Public Sewer
- Water: Public
- Utilities for property: Natural Gas Available
Community & HOA
Community
- Features: Park, Short Term Rentals Not Allowed, Trail(s)
- Security: Carbon Monoxide Detector(s), Smoke Detector(s)
- Subdivision: Hidden Hills
HOA
- Has HOA: No
Location
- Region: Bend
Financial & listing details
- Price per square foot: $462/sqft
- Tax assessed value: $674,670
- Annual tax amount: $4,448
- Date on market: 6/5/2026
- Cumulative days on market: 17 days
- Listing terms: Cash,Conventional,VA Loan
- Inclusions: Refrigerator, oven/range/range hood, dishwasher, garbage disposal, washer, dryer
- Road surface type: Paved
Price history
| Date | Event | Price |
|---|---|---|
| 7/24/2026 | Sold | $692,000-2.5%$462/sqft |
Source:  Oregon Datashare #220222844 Report a problem Oregon Datashare #220222844 Report a problem | ||
| 6/23/2026 | Pending sale | $709,950$474/sqft |
Source: Oregon Datashare #220222844 Report a problem | ||
| 6/5/2026 | Listed for sale | $709,950+2.9%$474/sqft |
Source: Oregon Datashare #220222844 Report a problem | ||
| 9/10/2024 | Listing removed | $3,000$2/sqft |
Source: Zillow Rentals Report a problem | ||
| 8/29/2024 | Price change | $3,000-3.2%$2/sqft |
Source: Zillow Rentals Report a problem | ||
| 8/7/2024 | Listed for rent | $3,100+8.8%$2/sqft |
Source: Zillow Rentals Report a problem | ||
| 3/11/2022 | Listing removed | -- |
Source: Zillow Rental Manager Report a problem | ||
| 1/2/2022 | Listed for rent | $2,850-4.8%$2/sqft |
Source: Zillow Rental Manager Report a problem | ||
| 12/22/2021 | Listing removed | -- |
Source: Zillow Rental Manager Report a problem | ||
| 11/21/2021 | Listed for rent | $2,995$2/sqft |
Source: Zillow Rental Manager Report a problem | ||
| 11/17/2021 | Sold | $690,000+0%$461/sqft |
Source: Oregon Datashare #220133624 Report a problem | ||
| 10/14/2021 | Pending sale | $689,900$461/sqft |
Source: Oregon Datashare #220133624 Report a problem | ||
| 10/12/2021 | Listed for sale | $689,900$461/sqft |
Source: Oregon Datashare #220133624 Report a problem | ||
Public tax history
| Year | Property taxes | Tax assessment |
|---|---|---|
| 2025 | $4,448 +3.9% | $263,260 +3% |
| 2024 | $4,280 +7.9% | $255,600 +6.1% |
| 2023 | $3,967 +4% | $240,940 |
| 2022 | $3,816 +2.9% | $240,940 +6.1% |
| 2021 | $3,707 | $227,120 |
| 2020 | -- | $227,120 +6.1% |
| 2019 | $3,419 | $214,090 |
| 2018 | $3,419 +2.9% | $214,090 +245.6% |
| 2017 | $3,323 +255.2% | $61,940 +3% |
| 2016 | $935 | $60,140 +804.5% |
| 2015 | $935 | $6,649 |
Find assessor info on the county website
Neighborhood: Southeast Bend
Nearby homes
- $693,4003 bd2 ba1.7k sqft20687 SE Cougar Peak Dr, Bend, OR 97702Off Market
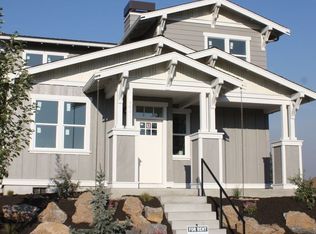
- $685,1004 bd3 ba2.1k sqft20677 Pelican Butte Pl, Bend, OR 97702Off Market
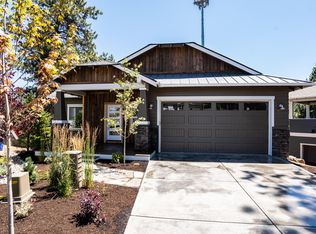
- $644,5003 bd3 ba2k sqft20671 Pelican Butte Pl, Bend, OR 97702Off Market
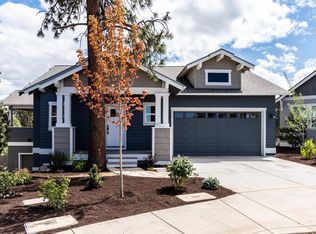
- $820,6004 bd3 ba2.6k sqft20683 SE Cougar Peak Dr, Bend, OR 97702Off Market
- $710,0003 bd2 ba1.5k sqft60085 SE Ruby Peak Loop, Bend, OR 97702Off Market
- $656,8003 bd2 ba1.4k sqft60081 SE Ruby Peak Loop, Bend, OR 97702Off Market
- $823,5003 bd3 ba2.5k sqft20659 SE Pelican Butte Pl, Bend, OR 97702Off Market
- $681,6003 bd2 ba1.5k sqft20677 SE Cougar Peak Dr, Bend, OR 97702Off Market
Nearby schools
GreatSchools rating
- 7/10R E Jewell Elementary SchoolGrades: K-5Distance: 0.5 mi
- 6/10High Desert Middle SchoolGrades: 6-8Distance: 1.4 mi
- 4/10Caldera High SchoolGrades: 9-12Distance: 0.4 mi
Schools provided by the listing agent
- Elementary: R E Jewell Elem
- Middle: High Desert Middle
- High: Caldera High
Source: Oregon Datashare. This data may not be complete. We recommend contacting the local school district to confirm school assignments for this home.


Get pre-qualified for a loan
At Zillow Home Loans, we can pre-qualify you in as little as 5 minutes with no impact to your credit score.An equal housing lender. NMLS #10287.
Sell for more on Zillow
Get a Zillow Showcase℠ listing at no additional cost and you could sell for .
$692,000
2% more
+$13,840
With Zillow Showcase(estimated)
$705,840
- Oregon
- Deschutes County
- Bend
- 97702
- Southeast Bend
- 20693 SE Cougar Peak Dr
Nearby cities
Nearby neighborhoods
Nearby zip codes
Other Bend Topics
