Skip main navigation
For sale
  • $259,900

    20693 Walnut St, Dunnellon, FL 34431

    3beds
    1,491sqft
    : 
    Loading
    Get pre-qualified
    Single Family Residence
    Built in 1918
    7,405 Square Feet Lot
    $-- Zestimate®
    $174/sqft
    $-- HOA

    What's special

    Timeless characterThoughtful modern updatesNew roofEnclosed front porchCharming gazebo
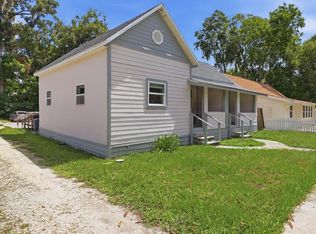
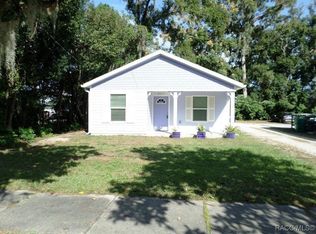
    In the heart of Dunnellon’s historic district, this 1918 charmer welcomes you with timeless character and thoughtful modern updates. Enjoy peace of mind with a new roof and new mini-split systems in both the main home and the guest suite, providing efficient comfort year-round. The main living spaces feel warm and inviting, offering a perfect balance of history and comfort, along with an enclosed front porch, perfect for enjoying your morning coffee. Outside, the fully fenced yard offers privacy and space to relax, complete with a charming gazebo, ideal for enjoying Florida evenings. A standout feature is the detached, fully equipped in-law suite, ideal for guests, extended family or flexible use. Both the main home and guest space are being offered fully furnished, including appliances, making this residence truly move-in ready. Enjoy a prime location just five minutes from Rainbow Springs and the Withlacoochee State Trail, with 46-plus miles of paved biking and walking paths, plus easy access to shops and restaurants in downtown Dunnellon. This is a rare opportunity to own a piece of Dunnellon history with modern comfort and an unbeatable location. Schedule your showing today!
    87 days
    |
    158
    |
    11
    |

    Zillow last checked:

    Listing updated:

    Listed by:

    Madeline Franco-Sofield 352-843-2424,

    PREMIER SOTHEBY'S INTERNATIONAL REALTY 352-509-6455

    Source: Stellar MLS,MLS#: OM722548MLS LogoOriginating MLS: Ocala - Marion

    Loading...

      Facts & features

      Interior

      Bedrooms & bathrooms
      • Bedrooms: 3
      • Bathrooms: 3
      • Full bathrooms: 3
      Primary bedroom
      • Features: En Suite Bathroom, Built-in Closet
      • Level: First
      • Area: 274.92 Square Feet
      • Dimensions: 15.8x17.4
      Kitchen
      • Features: Kitchen Island, No Closet
      • Level: First
      • Area: 147.44 Square Feet
      • Dimensions: 9.7x15.2
      Living room
      • Features: No Closet
      • Level: First
      • Area: 270 Square Feet
      • Dimensions: 18x15
      Heating
      • Heat Pump
      Cooling
      • Central Air, Ductless
      Appliances
      • Included: Convection Oven, Dishwasher, Dryer, Microwave, Range, Washer
      • Laundry: Electric Dryer Hookup, Inside, Laundry Room, Washer Hookup
      Features
      • Cathedral Ceiling(s), High Ceilings
      • Flooring: Tile, Hardwood
      • Has fireplace: Yes
      • Fireplace features: Free Standing, Living Room
      Interior area
      • Total structure area: 2,243
      • Total interior livable area: 1,491 sqft
      Video & virtual tour

      Property

      Parking
      • Parking features: Driveway
      • Has uncovered spaces: Yes
      Features
      • Levels: One
      • Stories: 1
      • Patio & porch: Front Porch, Side Porch
      • Exterior features: Private Yard, Sidewalk
      • Fencing: Chain Link,Wood
      Lot
      • Size: 7,405 Square Feet
      • Dimensions: 59 x 125
      • Features: Historic District
      Details
      • Additional structures: Gazebo, Guest House, Shed(s)
      • Parcel number: 3380140800
      • Zoning: RBO
      • Special conditions: None
      • Horse amenities: None

      Construction

      Type & style
      • Home type: SingleFamily
      • Architectural style: Historical
      • Property subtype: Single Family Residence
      Materials
      • Wood Frame
      • Foundation: Pillar/Post/Pier
      • Roof: Shingle
      Condition
      • New construction: No
      • Year built: 1918

      Utilities & green energy

      • Sewer: Public Sewer
      • Water: Public
      • Utilities for property: Electricity Connected, Sewer Connected, Underground Utilities

      Community & HOA

      Community
      • Pet fee: $0 monthly
      • Subdivision: TOWN/DUNNELLON
      HOA
      • Has HOA: No
      Location
      • Region: Dunnellon

      Financial & listing details

      • Price per square foot: $174/sqft
      • Tax assessed value: $71,992
      • Annual tax amount: $1,726
      • Date on market: 4/10/2026
      • Cumulative days on market: 88 days
      • Listing terms: Cash,Conventional,FHA,VA Loan
      • Ownership: Fee Simple
      • Total actual rent: 0
      • Electric utility on property: Yes
      • Road surface type: Paved

        Estimated market value

        Not available

        Estimated sales range

        Not available

        $1,829/mo

        Price history

        DateEventPrice
        4/10/2026Listed for sale$259,900+1632.7%$174/sqft
        Source: Stellar MLS #OM722548 Report a problem
        4/16/2024Listing removed--
        Source: Zillow Rentals Report a problem
        4/9/2024Listed for rent$1,450+70.6%$1/sqft
        Source: Zillow Rentals Report a problem
        1/14/2020Listing removed$850$1/sqft
        Source: CB/ELLISON REALTY #564804 Report a problem
        1/7/2020Price change$850-2.9%$1/sqft
        Source: CB/ELLISON REALTY #564804 Report a problem
        11/19/2019Price change$875-7.9%$1/sqft
        Source: CB/ELLISON REALTY #564804 Report a problem
        10/30/2019Price change$950-5%$1/sqft
        Source: CB/ELLISON REALTY #564804 Report a problem
        10/23/2019Listed for rent$1,000$1/sqft
        Source: CB/ELLISON REALTY #564804 Report a problem
        9/21/2012Sold$15,000-11.2%$10/sqft
        Source: Realtors Association of Citrus County #356161 Report a problem
        8/23/2012Price change$16,900-15.1%$11/sqft
        Source: Homepath #356161 Report a problem
        7/24/2012Price change$19,900-13.1%$13/sqft
        Source: Homepath #356161 Report a problem
        6/23/2012Listed for sale$22,900$15/sqft
        Source: Homepath #356161 Report a problem

        Public tax history

        YearProperty taxesTax assessment
        2024$1,643 -17.6%$71,992 -19.9%
        2023$1,995 +57.7%$89,932 +99.1%
        2022$1,265 +1.9%$45,179 +10%
        2021$1,242 +6.7%$41,072 +10%
        2020$1,164 -3.9%$37,338 +10%
        2019$1,211 $33,944 -16.9%
        2018$1,211 +50.5%$40,868 +0.8%
        2017$805 +75.7%$40,545 +60.4%
        2016$458 $25,285 +10%
        2015$458 +10.1%$22,986 +5.3%
        2014$416 +0.6%$21,825 -1%
        2013$414 -7.6%$22,052 -7.7%
        2012$448 -11.8%$23,888 -55.6%
        2011$508 +2.6%$53,814 +1.5%
        2010$495 +4.6%$53,019 +2.7%
        2009$473 +6.9%$51,625 +0.1%
        2008$443 +1.8%$51,574 +3%
        2007$435 -8.1%$50,073 +2.5%
        2006$473 +6.8%$48,851 +3%
        2005$443 $47,429 +3%
        2004$443 +2.1%$46,048 +4.3%
        2002$434 -8%$44,131 -2.9%
        2001$471 $45,433
        2000$471 $45,433

        Find assessor info on the county website

        Monthly payment

        Est. payment

        Payment breakdown

        Explore the cost of this home by adjusting the details. Changes won't be saved.
        All calculations are estimates and provided by Zillow, Inc. for informational purposes only. Actual amounts may vary.
        HOA fees may include property taxes on listings classified as Co-Ops. Contact the listing agent and/or owner for fee details.
        Mortgage interest rates are dependent on a number of factors, including credit score, down payment, and repayment length. Interest rate data provided by Zillow Group Marketplace, Inc. as of 1/1/1970 from various mortgage lenders with which we have lead or other similar arrangements; the Estimated Payment is an average of those rates.
        See how much you could borrow to make a competitive offer.

        Climate risks

        Neighborhood: 34431

        Getting around

        57 / 100
        Somewhat Walkable
        42 / 100
        Somewhat Bikeable

        Nearby schools

        GreatSchools rating
        Schools provided by the listing agent
        • Elementary: Dunnellon Elementary School
        • Middle: Dunnellon Middle School
        • High: Dunnellon High School

        Source: Stellar MLS. This data may not be complete. We recommend contacting the local school district to confirm school assignments for this home.

        A local agent can set up tours, give advice and negotiate with sellers.

        Browse local experts

        Similar homes

        Skip to the end of the carouselSkip to the beginning of the carousel