Luxury Single-Level Ranch Estate with Exceptional Custom Upgrades in Covina Hills – South Hills School District
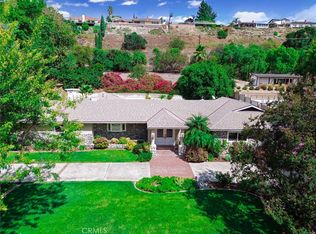
Experience serene, elevated living in this meticulously renovated single-story estate, nestled in the exclusive Covina Hills community. Blending upscale comfort with timeless craftsmanship, this home has been completely reimagined by a discerning owner with an uncompromising eye for detail and quality.
Step inside to discover elegant leathered marble countertops, designer flooring, red brick fireplace and premium finishes throughout—every upgrade thoughtfully selected to elevate the living experience. The expansive open-concept floor plan offers a seamless flow between the living, dining, and entertainment areas, ideal for both everyday comfort and stylish hosting.
Enjoy the best of California living in your private backyard oasis, featuring a resort-style pool and spa, a custom fire pit and professional BBQ island perfectly positioned to take in scenic pool views, and a uniquely elevated gazebo—an ideal spot to unwind with a morning coffee or evening glass of wine. Direct access from the pool area to a conveniently located powder room adds ease and comfort when entertaining outdoors.
This energy-efficient home is equipped with 31 fully paid-off solar panels, keeping electricity bills remarkably low year-round. Additional highlights include an oversized, free-standing storage shed for ample space, and thoughtfully designed drought-tolerant (xeriscape) landscaping that enhances the estate-like ambiance of the property.
An adjacent ~20,000 sq ft flat vacant lot offers tremendous potential—whether for expansion, a guest house, or additional development (buyer to verify).
This is more than a home—it’s a lifestyle of refined tranquility in one of Covina’s most sought-after neighborhoods.
Sold for $1,450,000
Street View
Listed by: Pinnacle Real Estate Group • Heidi Mao • Contact: 909-576-9999
Bought with: COLDWELL BANKER LEADERS
$1,450,000
20694 E Rancho San Jose Dr, Covina, CA 91724
3beds
2,532sqft
Single Family Residence
Built in 1955
0.87 Acres Lot
$-- Zestimate®
$573/sqft
$5,964 Estimated rent
Home value
Not available
Estimated sales range
Not available
$5,964/mo
Zestimate® history
Owner options
List your home for rent
$5,964/mo
Rent Zestimate®
Find your next renter with Zillow Rental Manager. Plus, with online applications, you can quickly screen prospective tenants – for free.
$5,964/mo
Rent Zestimate®
Refinance and save
$9,464/mo
Est. payment
Refinancing to a lower rate could help reduce your monthly payments and save thousands over the life of the loan.
$9,464/mo
Est. payment
Explore your selling options
Work with a Zillow partner agent
Leverage their expertise and Zillow's premium Showcase listings to get your home seen by more buyers.
Get startedList with your own agent
Get your home in front of millions of buyers by listing it on Zillow.
Learn how to do itSell it yourself
Take full control of how buyers see your home on Zillow by listing For Sale by Owner (FSBO).
List your homeWhat's special
Red brick fireplaceUniquely elevated gazeboProfessional bbq islandPremium finishesResort-style pool and spaLeathered marble countertopsExpansive open-concept floor plan
Zillow last checked:
Listing updated:
Listed by:
Heidi Mao DRE #01007529 909-576-9999,
Pinnacle Real Estate Group
Bought with:
Abraham Pina, DRE #02186844
COLDWELL BANKER LEADERS
Source: CRMLS,MLS#: TR25170755 Originating MLS: California Regional MLS
Originating MLS: California Regional MLSFacts & features
Interior
Bedrooms & bathrooms
- Bedrooms: 3
- Bathrooms: 3
- Full bathrooms: 2
- 1/2 bathrooms: 1
- Main level bathrooms: 3
- Main level bedrooms: 3
Rooms
- Room types: Bedroom, Den, Family Room, Kitchen, Laundry, Living Room, Primary Bathroom, Primary Bedroom, Office, Other, Dining Room
Primary bedroom
- Features: Main Level Primary
Bedroom
- Features: All Bedrooms Down
Bedroom
- Features: Bedroom on Main Level
Bathroom
- Features: Bathroom Exhaust Fan, Bathtub, Dual Sinks, Full Bath on Main Level, Soaking Tub, Separate Shower
Cooling
- None
Appliances
- Included: 6 Burner Stove, Built-In Range, Microwave
- Laundry: Laundry Closet
Features
- Breakfast Bar, Built-in Features, Ceiling Fan(s), Ceramic Counters, Separate/Formal Dining Room, Open Floorplan, Recessed Lighting, Storage, All Bedrooms Down, Bedroom on Main Level, Main Level Primary, Walk-In Closet(s)
- Has fireplace: Yes
- Fireplace features: Family Room
- Common walls with other units/homes: 1 Common Wall
Interior area
- Total interior livable area: 2,532 sqft
Property
Parking
- Total spaces: 2
- Parking features: Garage - Attached
- Attached garage spaces: 2
Features
- Levels: One
- Stories: 1
- Entry location: first level
- Patio & porch: Concrete, Covered, Open, Patio
- Has private pool: Yes
- Pool features: In Ground, Private
- Has spa: Yes
- Spa features: Private
- Has view: Yes
- View description: None
Lot
- Size: 0.87 Acres
- Features: Back Yard, Front Yard, Level, Rectangular Lot, Street Level
Details
- Parcel number: 8448004033
- Zoning: LCA12L
- Special conditions: Standard
Construction
Type & style
- Home type: SingleFamily
- Architectural style: Ranch
- Property subtype: Single Family Residence
- Attached to another structure: Yes
Condition
- New construction: No
- Year built: 1955
Utilities & green energy
- Electric: 220 Volts in Garage
- Sewer: Septic Type Unknown
- Water: Private
- Utilities for property: Other, Sewer Not Available
Green energy
- Energy generation: Solar
Community & HOA
Community
- Features: Curbs
Location
- Region: Covina
Financial & listing details
- Price per square foot: $573/sqft
- Tax assessed value: $525,165
- Annual tax amount: $7,025
- Date on market: 7/29/2025
- Cumulative days on market: 68 days
- Listing terms: Cash to New Loan
Price history
| Date | Event | Price |
|---|---|---|
| 10/28/2025 | Sold | $1,450,000-3.3%$573/sqft |
Source:  CRMLS #TR25170755 Report a problem CRMLS #TR25170755 Report a problem | ||
| 10/7/2025 | Pending sale | $1,499,900$592/sqft |
Source: CRMLS #TR25170755 Report a problem | ||
| 10/3/2025 | Listed for sale | $1,499,900$592/sqft |
Source: CRMLS #TR25170755 Report a problem | ||
| 9/23/2025 | Contingent | $1,499,900$592/sqft |
Source: CRMLS #TR25170755 Report a problem | ||
| 7/30/2025 | Listed for sale | $1,499,900+347.7%$592/sqft |
Source: CRMLS #TR25170755 Report a problem | ||
| 8/13/1998 | Sold | $335,000$132/sqft |
Source: Public Record Report a problem | ||
Public tax history
| Year | Property taxes | Tax assessment |
|---|---|---|
| 2025 | $7,025 +5.8% | $525,165 +2% |
| 2024 | $6,640 +2.2% | $514,869 +2% |
| 2023 | $6,494 +2.2% | $504,774 +2% |
| 2022 | $6,354 +1.6% | $494,877 +2% |
| 2021 | $6,252 +1.4% | $485,175 +1% |
| 2020 | $6,166 | $480,201 +2% |
| 2019 | $6,166 +8.9% | $470,786 +2% |
| 2018 | $5,663 | $461,555 +2% |
| 2017 | $5,663 +1.8% | $452,506 +2% |
| 2016 | $5,562 +3.9% | $443,634 +1.5% |
| 2015 | $5,354 +4% | $436,971 +2% |
| 2014 | $5,150 | $428,412 +2.5% |
| 2012 | -- | $418,115 +2% |
| 2011 | -- | $409,917 +0.8% |
| 2010 | -- | $406,854 -0.2% |
| 2009 | -- | $407,822 +2% |
| 2008 | -- | $399,827 +2% |
| 2007 | -- | $391,988 +2% |
| 2006 | -- | $384,303 |
| 2005 | -- | $384,303 +4% |
| 2004 | -- | $369,382 +1.9% |
| 2003 | -- | $362,613 +2% |
| 2002 | -- | $355,504 +4% |
| 2000 | -- | $341,700 |
Find assessor info on the county website
Neighborhood: 91724
Nearby homes
- $1,187,5003 bd2 ba1.4k sqft20680 E Rancho San Jose Dr, Covina, CA 91724Off Market
- $1,913,7004 bd4 ba3.4k sqft20732 E Rancho Los Cerritos Rd, Covina, CA 91724Off Market
- $1,410,0006 bd3 ba2.7k sqft20733 E Rancho Los Cerritos Rd, Covina, CA 91724Sold
- $1,730,1004 bd4 ba3.3k sqft20719 E Rancho Los Cerritos Rd, Covina, CA 91724Off Market
- $1,685,2005 bd4 ba2.8k sqft20642 E Rancho Los Cerritos Rd, Covina, CA 91724Off Market
- $1,302,4003 bd2 ba2.2k sqft20707 E Rancho Los Cerritos Rd, Covina, CA 91724Off Market
- $1,741,7004 bd4 ba2.9k sqft20670 E Rancho San Jose Dr, Covina, CA 91724Off Market
- $---- bd1 ba470 sqft20733 E Rancho Los Cerritos Rd #2, Covina, CA 91724Off Market
Nearby schools
GreatSchools rating
- 7/10Barranca Elementary SchoolGrades: K-5Distance: 1.9 mi
- 6/10Sierra Vista Middle SchoolGrades: 6-8Distance: 1.4 mi
- 8/10South Hills High SchoolGrades: 9-12Distance: 2.1 mi
Schools provided by the listing agent
- Elementary: Barranca
- Middle: Siera Vista
- High: South Hills
Source: CRMLS. This data may not be complete. We recommend contacting the local school district to confirm school assignments for this home.


Get pre-qualified for a loan
At Zillow Home Loans, we can pre-qualify you in as little as 5 minutes with no impact to your credit score.An equal housing lender. NMLS #10287.
- California
- Los Angeles County
- Covina
- 91724
- 20694 E Rancho San Jose Dr
Nearby cities
Nearby zip codes
Other Covina Topics
