Skip main navigation
Sold for $1,150,000
  • Listing Provided by: ReMax 2000 Realty
    Bought with: RE/MAX 2000 REALTY
    $1,150,000

    20695 Fuero Dr, Walnut, CA 91789

    4beds
    2,943sqft
    Single Family Residence
    Built in 1981
    0.27 Acres Lot
    $1,345,200 Zestimate®
    $391/sqft
    $4,923 Estimated rent

    Home value

    $1,345,200

    $1.26M - $1.44M

    $4,923/mo

    Zestimate® history
    Loading
    Loading...

    Owner options

    List your home for rent

    $4,923/mo

    Rent Zestimate®

    Find your next renter with Zillow Rental Manager. Plus, with online applications, you can quickly screen prospective tenants – for free.

    Learn more

    $4,923/mo

    Rent Zestimate®

    Refinance and save

    $7,279/mo

    Est. payment

    Refinancing to a lower rate could help reduce your monthly payments and save thousands over the life of the loan.

    See today's rates

    $7,279/mo

    Est. payment

    Explore your selling options

    Work with a Zillow partner agent

    Leverage their expertise and Zillow's premium Showcase listings to get your home seen by more buyers.

    Get started

    List with your own agent

    Get your home in front of millions of buyers by listing it on Zillow.

    Learn how to do it

    Sell it yourself

    Take full control of how buyers see your home on Zillow by listing For Sale by Owner (FSBO).

    List your home

    What's special

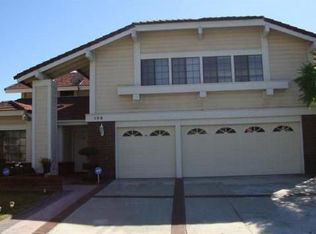
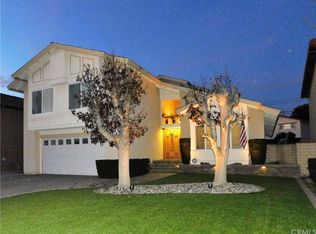
    Situated at the end of a cul-de-sac, this remarkable former model home features 4 bedrooms, 3 baths, an office/den downstairs along with a huge bonus room upstairs. It resides in a renowned Walnut School District. Double front doors leading to a living room with high ceilings & big windows that fill the room with natural lights. Adjacent is a formal dining room, this layout making it perfect for hosting parties & family gatherings. A well-designed kitchen with ample cabinetry, an island & a walk-in pantry, great for all your culinary needs. A breakfast nook with garden windows overlooking the serene backyard, a perfect setting for enjoying morning cup of coffee. Family room with a brick fireplace, adding a warmth & cozy atmosphere to the area. An office/ den with custom built-in shelves, accommodates a variety of lifestyle needs. Next to it, there’s a convenient 3/4 bath. Upstairs has 4 bedrooms, including a master suite, a hallway full bath, & a spacious bonus room. Generously sized master suite with plentiful windows & a walk-in closet. Its spacious master bath includes dual vanities, an oval bathtub, & a separate shower stall, creating a relaxing retreat. 3 large bedrooms each with mirrored closets, share the hallway full bath with dual sinks. Enormous bonus room provides ample space for various activities & purposes. The lush green backyard with a patio, and spacious side yards. With its generously sized lot, this backyard provides utmost privacy & enjoyment for the family. 3-car attached garage with openers directly accessible from home. Garage with abundant built-in cabinets for added storage solution. Wide driveway provides additional parking spaces. Other features include central air & heat, tile roof, new sprinkler system, new lawns in front, back & side yards. Conveniently located close to schools, shopping & freeways. Don’t miss this opportunity to make this property your home sweet home!

    Zillow last checked:

    Listing updated:

    Listing Provided by:

    Kathlyn Tse DRE #01383858 626-715-1176,

    ReMax 2000 Realty,

    CECILIA YOUNG DRE #01276242 626-374-1086,

    RE/MAX 2000 REALTY

    Bought with:

    CECILIA YOUNG, DRE #01276242

    RE/MAX 2000 REALTY

    Kathlyn Tse, DRE #01383858

    ReMax 2000 Realty

    Source: CRMLS,MLS#: TR23223654MLS LogoOriginating MLS: California Regional MLS

    Facts & features

    Interior

    Bedrooms & bathrooms
    • Bedrooms: 4
    • Bathrooms: 3
    • Full bathrooms: 3
    • Main level bathrooms: 1
    • Main level bedrooms: 1
    Bathroom
    • Features: Bathtub, Dual Sinks, Separate Shower
    Kitchen
    • Features: Kitchen Island, Kitchen/Family Room Combo, Walk-In Pantry
    Heating
    • Central
    Cooling
    • Central Air
    Appliances
    • Laundry: In Garage
    Features
    • Breakfast Area, Cathedral Ceiling(s), Separate/Formal Dining Room, High Ceilings, Open Floorplan
    • Flooring: Carpet, Tile, Wood
    • Doors: Double Door Entry
    • Has fireplace: Yes
    • Fireplace features: Family Room
    • Common walls with other units/homes: No Common Walls
    Interior area
    • Total interior livable area: 2,943 sqft

    Property

    Parking
    • Total spaces: 3
    • Parking features: Direct Access, Driveway, Garage
    • Attached garage spaces: 3
    Features
    • Levels: Two
    • Stories: 2
    • Entry location: Front
    • Patio & porch: Patio
    • Pool features: None
    • Spa features: None
    • Has view: Yes
    • View description: None
    Lot
    • Size: 0.27 Acres
    • Features: Cul-De-Sac, Sprinkler System
    Details
    • Parcel number: 8720035021
    • Zoning: WAR17200*
    • Special conditions: Trust

    Construction

    Type & style
    • Home type: SingleFamily
    • Property subtype: Single Family Residence
    Materials
    • Roof: Tile
    Condition
    • New construction: No
    • Year built: 1981

    Utilities & green energy

    • Sewer: Public Sewer
    • Water: Public

    Community & neighborhood

    Community
    • Community features: Curbs, Sidewalks
    Location
    • Region: Walnut

    Other

    Other facts
    • Listing terms: Cash,Cash to New Loan,1031 Exchange

    Price history

    DateEventPrice
    5/22/2024Listing removed--
    Source: CRMLS #PW24095242 Report a problem
    5/11/2024Listed for rent$4,200$1/sqft
    Source: CRMLS #PW24095242 Report a problem
    1/10/2024Sold$1,150,000-7.1%$391/sqft
    Source: CRMLS #TR23223654 Report a problem
    1/5/2024Pending sale$1,238,000$421/sqft
    Source: CRMLS #TR23223654 Report a problem

    Public tax history

    YearProperty taxesTax assessment
    2025$14,811 +4.8%$1,173,000 +2%
    2024$14,136 +146.1%$1,150,000 +165.3%
    2023$5,743 +2.1%$433,457 +2%
    2022$5,627 +2.1%$424,959 +2%
    2021$5,512 +1.2%$416,628 +1%
    2020$5,445 $412,357 +2%
    2019$5,445 +6.9%$404,272 +2%
    2018$5,095 $396,346 +2%
    2017$5,095 +4.5%$388,576 +2%
    2016$4,877 +3.4%$380,958 +1.5%
    2015$4,716 -0.7%$375,237 +2%
    2014$4,750 $367,887 +2.5%
    2012-- $359,046 +2%
    2011-- $352,007 +0.8%
    2010-- $349,377 -0.2%
    2009-- $350,208 +2%
    2008-- $343,342 +2%
    2007-- $336,611 +2%
    2006-- $330,011
    2005-- $330,011 +4%
    2004-- $317,198 +1.9%
    2003-- $311,385 +2%
    2002-- $305,280 +4%
    2000-- $293,428

    Find assessor info on the county website

    Neighborhood: 91789

    Nearby schools

    GreatSchools rating
    Schools provided by the listing agent
    • Elementary: Vejar
    • Middle: Suzanne
    • High: Walnut

    Source: CRMLS. This data may not be complete. We recommend contacting the local school district to confirm school assignments for this home.

    Get a cash offer in 3 minutes
    Find out how much your home could sell for in as little as 3 minutes with a no-obligation cash offer.
    Estimated market value
    $1,345,200
    Get a cash offer in 3 minutes
    Find out how much your home could sell for in as little as 3 minutes with a no-obligation cash offer.
    Estimated market value
    $1,345,200