Welcome to 20696 Brana Road, a meticulously maintained residence situated in the highly desirable Orangecrest community of Riverside. Spanning approximately 2,540 square feet, this spacious home features four bedroom, two bathrooms and a 3/4 bathroom plus a upstairs bonus room, complemented by a versatile layout that caters to modern living. Built in 1991, it includes a three-car garage and sits on a generous lot. Up on entering, you are greeted by soaring ceilings and an abundance of natural light, creating a warm and inviting atmosphere in the formal living and dining areas. The open-concept kitchen seamlessly connects to the family room, making it perfect for both daily life and entertaining. A conveniently located downstairs bedroom and full bathroom enhance the home's flexibility, accommodating guests, multigenerational living, or serving as a private office. The upstairs primary suite serves as a tranquil retreat, complete with ample closet space and an in-suite bathroom, while the additional bedrooms offer comfort and adaptability for family or visitors. Outside, the private backyard provides ample space for entertaining, gardening, or crafting your own outdoor sanctuary, and the three-car garage ensures plenty of parking and storage options. Nestled in one of Riverside's most sought-after neighborhoods, this home is just minutes away from top-rated schools, parks, shopping, dining, and easy freeway access. This property is move in ready, July the interior including the garage were painted plus many upgrades and shutters are included. If you seek space, comfort, and a prime location, 20696 Brana Road presents an exceptional opportunity to embrace the best of Orangecrest living. Don't miss out on the chance to make this beautiful Riverside home yours, schedule your private showing!
Sold for $755,000
Listed by: Keller Williams Realty • Charlotte Kilgore • Contact: 909-228-0458
Bought with: First Team Real Estate
Zestimate®
$755,000
20696 Brana Rd, Riverside, CA 92508
4beds
2,540sqft
Single Family Residence
Built in 1991
7,405 Square Feet Lot
$755,000 Zestimate®
$297/sqft
$3,670 Estimated rent
Home value
$755,000
$695,000 - $823,000
$3,670/mo
Zestimate® history
Owner options
List your home for rent
$3,670/mo
Rent Zestimate®
Find your next renter with Zillow Rental Manager. Plus, with online applications, you can quickly screen prospective tenants – for free.
$3,670/mo
Rent Zestimate®
Refinance and save
$4,980/mo
Est. payment
Refinancing to a lower rate could help reduce your monthly payments and save thousands over the life of the loan.
$4,980/mo
Est. payment
Explore your selling options
Work with a Zillow partner agent
Leverage their expertise and Zillow's premium Showcase listings to get your home seen by more buyers.
Get startedList with your own agent
Get your home in front of millions of buyers by listing it on Zillow.
Learn how to do itSell it yourself
Take full control of how buyers see your home on Zillow by listing For Sale by Owner (FSBO).
List your homeWhat's special
Zillow last checked:
Listing updated:
Listed by:
Charlotte Kilgore DRE #00894389 909-228-0458,
Keller Williams Realty
Bought with:
Danny Williamson, DRE #01107239
First Team Real Estate
Source: CRMLS,MLS#: IG26162016 Originating MLS: California Regional MLS
Originating MLS: California Regional MLSFacts & features
Interior
Bedrooms & bathrooms
- Bedrooms: 4
- Bathrooms: 3
- Full bathrooms: 2
- 3/4 bathrooms: 1
- Main level bathrooms: 1
- Main level bedrooms: 1
Rooms
- Room types: Bathroom, Bonus Room, Bedroom, Family Room, Kitchen, Laundry, Living Room, Primary Bathroom, Primary Bedroom, Other, Pantry
Bedroom
- Features: Bedroom on Main Level
Bathroom
- Features: Jack and Jill Bath
Bathroom
- Features: Bathroom Exhaust Fan, Bathtub, Closet, Dual Sinks, Separate Shower, Tub Shower, Vanity, Walk-In Shower
Kitchen
- Features: Granite Counters, Kitchen Island, Kitchen/Family Room Combo, Pots & Pan Drawers, Walk-In Pantry
Other
- Features: Walk-In Closet(s)
Pantry
- Features: Walk-In Pantry
Heating
- Central
Cooling
- Central Air
Appliances
- Included: Electric Oven, Electric Range, Gas Cooktop, Gas Water Heater, Ice Maker, Microwave, Portable Dishwasher, Refrigerator, Water Softener, Water Heater, Dryer, Washer
- Laundry: Electric Dryer Hookup, Gas Dryer Hookup
Features
- Ceiling Fan(s), Eat-in Kitchen, Granite Counters, High Ceilings, Pantry, Recessed Lighting, Storage, Two Story Ceilings, Bedroom on Main Level, Jack and Jill Bath, Primary Suite, Walk-In Pantry, Walk-In Closet(s)
- Windows: Shutters
- Basement: Finished
- Has fireplace: Yes
- Fireplace features: Family Room
- Common walls with other units/homes: No Common Walls
Interior area
- Total interior livable area: 2,540 sqft
Property
Parking
- Total spaces: 3
- Parking features: Garage - Attached
- Attached garage spaces: 3
Accessibility
- Accessibility features: Parking
Features
- Levels: Two
- Stories: 2
- Entry location: front door
- Pool features: None
- Spa features: None
- Has view: Yes
- View description: Peek-A-Boo
Lot
- Size: 7,405 Square Feet
- Features: 0-1 Unit/Acre
Details
- Parcel number: 294351011
- Special conditions: Standard
Construction
Type & style
- Home type: SingleFamily
- Property subtype: Single Family Residence
Condition
- New construction: No
- Year built: 1991
Utilities & green energy
- Sewer: Public Sewer
- Water: Public
- Utilities for property: Electricity Connected, Natural Gas Connected, Sewer Connected, Water Connected
Community & HOA
Community
- Features: Curbs, Gutter(s), Park, Storm Drain(s), Street Lights, Suburban, Sidewalks
Location
- Region: Riverside
Financial & listing details
- Price per square foot: $297/sqft
- Tax assessed value: $321,240
- Date on market: 7/29/2026
- Cumulative days on market: 10 days
- Listing terms: Cash to New Loan
Price history
| Date | Event | Price |
|---|---|---|
| 8/28/2026 | Sold | $755,000+1.3%$297/sqft |
Source:  CRMLS #IG26162016 Report a problem CRMLS #IG26162016 Report a problem | ||
| 8/11/2026 | Contingent | $745,000$293/sqft |
Source: CRMLS #IG26162016 Report a problem | ||
| 8/9/2026 | Pending sale | $745,000$293/sqft |
Source: CRMLS #IG26162016 Report a problem | ||
| 7/29/2026 | Listed for sale | $745,000$293/sqft |
Source: CRMLS #IG26162016 Report a problem | ||
Public tax history
| Year | Property taxes | Tax assessment |
|---|---|---|
| 2026 | -- | $321,240 +2% |
| 2025 | $3,561 +3.4% | $314,942 +2% |
| 2024 | $3,445 +0.4% | $308,767 +2% |
| 2023 | $3,430 +1.9% | $302,714 +2% |
| 2022 | $3,368 +1.1% | $296,779 +2% |
| 2021 | $3,330 +0.8% | $290,961 +1% |
| 2020 | $3,305 +1.9% | $287,979 +2% |
| 2019 | $3,243 +2% | $282,334 +2% |
| 2018 | $3,180 -3.2% | $276,799 +2% |
| 2017 | $3,285 | $271,373 +2% |
| 2016 | $3,285 +5.1% | $266,053 +1.5% |
| 2015 | $3,127 -0.4% | $262,059 +2% |
| 2014 | $3,138 | $256,927 +0.5% |
| 2013 | -- | $255,769 +2% |
| 2012 | -- | $250,754 +2% |
| 2011 | -- | $245,838 +4.6% |
| 2010 | -- | $234,971 -0.2% |
| 2009 | -- | $235,531 +2% |
| 2008 | -- | $230,914 +2% |
| 2007 | -- | $226,388 +2% |
| 2006 | -- | $221,950 +2% |
| 2005 | -- | $217,599 +3.9% |
| 2003 | -- | $209,425 +2% |
| 2002 | -- | $205,320 +2% |
| 2001 | $2,584 +0.1% | $201,295 +2% |
| 2000 | $2,580 | $197,349 |
Find assessor info on the county website
Neighborhood: Orangecrest
Nearby homes
- $694,7004 bd3 ba1.9k sqft20700 Brana Rd, Riverside, CA 92508Off Market
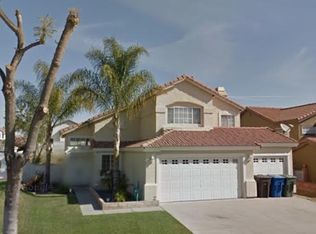
- $737,2005 bd3 ba2.3k sqft20688 Brana Rd, Riverside, CA 92508Off Market
- $729,3005 bd3 ba2.3k sqft20718 Brana Rd, Riverside, CA 92508Off Market
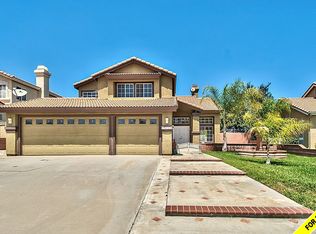
- $753,5004 bd3 ba2.5k sqft20680 Brana Rd, Riverside, CA 92508Off Market
- $767,0005 bd3 ba2.5k sqft8317 Maynard Ln, Riverside, CA 92508Off Market
- $660,2003 bd2 ba1.7k sqft20672 Brana Rd, Riverside, CA 92508Off Market
- $753,9004 bd3 ba2.5k sqft20728 Brana Rd, Riverside, CA 92508Off Market
- $800,6004 bd2 ba2.7k sqft8278 Fern Grove Cir, Riverside, CA 92508Off Market
Nearby schools
GreatSchools rating
- 7/10Tomas Rivera Elementary SchoolGrades: K-6Distance: 0.8 mi
- 8/10Amelia Earhart Middle SchoolGrades: 7-8Distance: 1 mi
- 8/10Martin Luther King Jr. High SchoolGrades: 9-12Distance: 2.4 mi
Get a cash offer in 3 minutes
Find out how much your home could sell for in as little as 3 minutes with a no-obligation cash offer.
Estimated market value
$755,000
Get a cash offer in 3 minutes
Find out how much your home could sell for in as little as 3 minutes with a no-obligation cash offer.
Estimated market value
$755,000
- California
- Riverside County
- Riverside
- 92508
- Orangecrest
- 20696 Brana Rd
