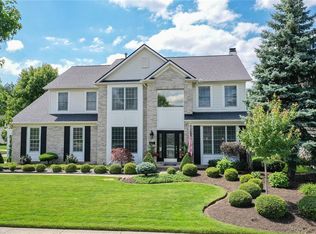
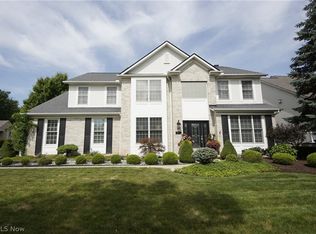
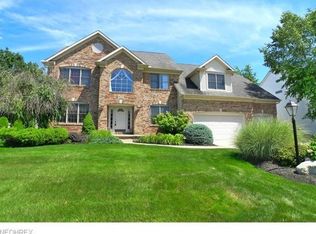
Exceptional custom home in Strongsville's premier Waterford Crossing. Featuring a bright and airy 2-story foyer and 2-story family room with a floor-to-ceiling brick fireplace and tons of natural light. Formal dining and living room with a wet bar, offer great 1st floor entertaining. Expansive eat-in kitchen with granite counters, tile backsplash, high-end stainless appliances and lots of cabinet space opens to the family room and all-seasons room. Home office with built-in shelves and a full bathroom complete the 1st floor. All-seasons room features skylights and 3 sliding doors that open to a deck overlooking a private backyard with mature trees. Upstairs are 3 large bedrooms with large closets, a full back with dual vanity, plus a massive master suite with sitting area, gas fireplace, TWO big walk-in closets, en suite bath with dual vanity and garden tub. The basement is complete with an awesome bar ready for entertaining with granite counters, dishwasher, wine fridge, ice maker and double tap. Other updates include furnace (2018), LED lighting, smart irrigation system and upgraded electrical for car charging. Waterford Crossing community amenities include pool and splashpad, tennis/basketball courts, playground, mile-long community parkway and home to Kinser Elementary.
This property is not currently displayed as for sale or rent on Zillow. This may be different from what's on other websites or public sources.