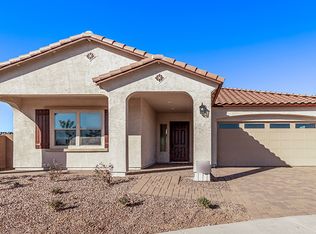
Our most popular floorplan! This single level home with an RV garage is truly in high demand. The extensive entry way leads to a generous size Study off the great room. The open concept kitchen boasts a gourmet appliance layout, 42'' upper upgraded cabinets, quartz countertops and a generous pantry. A huge multi-slide glass doors leads to the patio and overlooking the large backyard. The RV garage also has a full rear garage door for convenience into the backyard. The split floor plan has 3 bedrooms and 2.5 baths. The master suite has 2 separate closets and a walk-in shower with a bench and rain shower head. Pavers and exterior stone on the front elevation complete the look! Hurry in and visit this amazing community!
Sold for $774,995
$774,995
20697 S 217TH Way, Queen Creek, AZ 85142
3beds
3baths
2,740sqft
Single Family Residence
Built in 2024
10,300 Square Feet Lot
$757,500 Zestimate®
$283/sqft
$3,278 Estimated rent
Home value
$757,500
$689,000 - $833,000
$3,278/mo
Zestimate® history
Owner options
List your home for rent
$3,278/mo
Rent Zestimate®
Find your next renter with Zillow Rental Manager. Plus, with online applications, you can quickly screen prospective tenants – for free.
$3,278/mo
Rent Zestimate®
Refinance and save
$4,624/mo
Est. payment
Refinancing to a lower rate could help reduce your monthly payments and save thousands over the life of the loan.
$4,624/mo
Est. payment
Explore your selling options
Work with a Zillow partner agent
Leverage their expertise and Zillow's premium Showcase listings to get your home seen by more buyers.
Get startedList with your own agent
Get your home in front of millions of buyers by listing it on Zillow.
Learn how to do itSell it yourself
Take full control of how buyers see your home on Zillow by listing For Sale by Owner (FSBO).
List your homeWhat's special
Rv garageSplit floor planMaster suiteLarge backyardGenerous pantryMulti-slide glass doorsQuartz countertops
Zillow last checked:
Listing updated:
Listed by:
John Bargnesi 480-624-0244,
Richmond American Homes
Bought with:
Brandon Tollefson, SA642147000
Keller Williams Arizona Realty
Source: ARMLS,MLS#: 6744273
Facts & features
Interior
Bedrooms & bathrooms
- Bedrooms: 3
- Bathrooms: 3
Heating
- ENERGY STAR Qualified Equipment, Natural Gas
Cooling
- Central Air, Programmable Thmstat
Appliances
- Included: Gas Cooktop
- Laundry: Engy Star (See Rmks)
Features
- Double Vanity, Eat-in Kitchen, Breakfast Bar, No Interior Steps, Kitchen Island, Pantry, 3/4 Bath Master Bdrm
- Flooring: Carpet, Tile
- Windows: Low Emissivity Windows, Double Pane Windows, ENERGY STAR Qualified Windows, Vinyl Frame
- Has basement: No
Interior area
- Total structure area: 2,740
- Total interior livable area: 2,740 sqft
Property
Parking
- Total spaces: 6
- Parking features: RV Gate, Garage Door Opener, Direct Access, Over Height Garage, RV Garage
- Garage spaces: 3
- Uncovered spaces: 3
Features
- Stories: 1
- Patio & porch: Covered, Patio
- Exterior features: Private Yard
- Pool features: None
- Spa features: None
- Fencing: Block
Lot
- Size: 10,300 Square Feet
- Features: Sprinklers In Front, Desert Front, Dirt Back, Auto Timer H2O Front
Details
- Parcel number: 31416093
Construction
Type & style
- Home type: SingleFamily
- Property subtype: Single Family Residence
Materials
- Stucco, Wood Frame, Painted, Stone
- Roof: Tile
Condition
- Under Construction
- New construction: Yes
- Year built: 2024
Details
- Builder name: Richmond American
Utilities & green energy
- Sewer: Public Sewer
- Water: City Water
Green energy
- Water conservation: Tankless Ht Wtr Heat
Community & HOA
Community
- Features: Playground, Biking/Walking Path
- Subdivision: LIGHT SKY RANCH PHASE 2
HOA
- Has HOA: Yes
- Services included: Maintenance Grounds
- HOA fee: $150 monthly
- HOA name: Light Sky Ranch HOA
- HOA phone: 480-422-0888
Location
- Region: Queen Creek
Financial & listing details
- Price per square foot: $283/sqft
- Tax assessed value: $119,000
- Annual tax amount: $893
- Date on market: 10/10/2025
- Cumulative days on market: 47 days
- Listing terms: Cash,Conventional,FHA,VA Loan
- Ownership: Fee Simple
Price history
| Date | Event | Price |
|---|---|---|
| 2/3/2025 | Sold | $774,995$283/sqft |
Source:  ARMLS #6744273 Report a problem ARMLS #6744273 Report a problem | ||
| 9/30/2024 | Pending sale | $774,995$283/sqft |
Source: ARMLS #6744273 Report a problem | ||
| 8/15/2024 | Listed for sale | $774,995$283/sqft |
Source: ARMLS #6744273 Report a problem | ||
Public tax history
| Year | Property taxes | Tax assessment |
|---|---|---|
| 2025 | $808 -4.2% | $17,850 -15.1% |
| 2024 | $844 -1.9% | $21,030 +189% |
| 2023 | $860 +603.7% | $7,276 +252.7% |
| 2022 | $122 | $2,063 |
Find assessor info on the county website
Neighborhood: 85142
Nearby homes
- $735,0004 bd3 ba2.9k sqft20715 S 217th Way, Queen Creek, AZ 85142Sold

- $825,000-- bd-- ba-- sqft20661 S 217th Way, Queen Creek, AZ 85142Sold
- $760,9953 bd3 ba2.7k sqft20733 S 217th Way, Queen Creek, AZ 85142Sold

- $624,9953 bd3 ba2.5k sqft21816 E Saddle Ct, Queen Creek, AZ 85142Sold
- $764,9954 bd3 ba2.7k sqft21739 E Bonanza Way, Queen Creek, AZ 85142Sold
- $614,9958,099 Square Feet21814 E Bonanza Ct, Queen Creek, AZ 85142Sold
- $624,9953 bd3 ba2.5k sqft21816 E Saddle Ct E, Queen Creek, AZ 85142Sold
- $790,000-- bd-- ba-- sqft21754 E Bonanza Way, Queen Creek, AZ 85142Sold
Nearby schools
GreatSchools rating
- 5/10Queen Creek Middle SchoolGrades: 5-8Distance: 1.2 mi
- 8/10Queen Creek High SchoolGrades: 9-12Distance: 1.1 mi
- 8/10Faith Mather Sossaman Elementary SchoolGrades: PK-6Distance: 1.9 mi
Schools provided by the listing agent
- Elementary: Faith Mather Sossaman Elementary
- Middle: Queen Creek Middle School
- High: Queen Creek High School
- District: Queen Creek Unified District
Source: ARMLS. This data may not be complete. We recommend contacting the local school district to confirm school assignments for this home.
Get a cash offer in 3 minutes
Find out how much your home could sell for in as little as 3 minutes with a no-obligation cash offer.
Estimated market value
$757,500
Get a cash offer in 3 minutes
Find out how much your home could sell for in as little as 3 minutes with a no-obligation cash offer.
Estimated market value
$757,500
- Arizona
- Maricopa County
- Queen Creek
- 85142
- 20697 S 217TH Way
Nearby cities
Nearby neighborhoods
Nearby zip codes
Other Queen Creek Topics
