Skip main navigation
Off market
Street View
  • $3,055,800

    20697 View Oaks Way, San Jose, CA 95120

    5beds
    3,400sqft
    SingleFamily
    Built in 1975
    2.41 Acres Lot
    $3,055,800 Zestimate®
    $899/sqft
    $7,889 Estimated rent

    Home value

    $3,055,800

    $2.81M - $3.36M

    $7,889/mo

    Zestimate® history
    Loading
    Loading...

    Owner options

    List your home for rent

    $7,889/mo

    Rent Zestimate®

    Find your next renter with Zillow Rental Manager. Plus, with online applications, you can quickly screen prospective tenants – for free.

    Learn more

    $7,889/mo

    Rent Zestimate®

    Refinance and save

    $19,568/mo

    Est. payment

    Refinancing to a lower rate could help reduce your monthly payments and save thousands over the life of the loan.

    See today's rates

    $19,568/mo

    Est. payment

    Explore your selling options

    Work with a Zillow partner agent

    Leverage their expertise and Zillow's premium Showcase listings to get your home seen by more buyers.

    Get started

    List with your own agent

    Get your home in front of millions of buyers by listing it on Zillow.

    Learn how to do it

    Sell it yourself

    Take full control of how buyers see your home on Zillow by listing For Sale by Owner (FSBO).

    List your home

    What's special

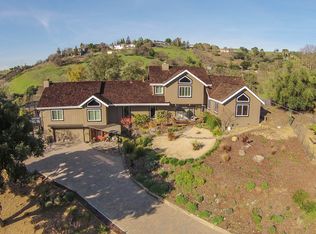
    5 bedroom, 3.5 bath 3,400 sf custom built home set back on a 2.41 acre estate. Expansive unobstructed views of the valley below from every window and walkway. Wonderful curb appeal with dramatic entry spotted with majestic oak trees. Beautiful foyer features cathedral ceilings, tile flooring and and a pendant lamp. Elegant formal living room offers floor to ceiling windows and a pass through to the wet bar. Gourmet kitchen features granite counters, custom cabinetry and large island. Stunning grand ballroom/rec room features full wet bar, stone fireplace flanked by built in cabinetry. Off the ballroom our two sliding door to an outdoor covered deck ideal for entertaining. Spacious formal dining room with chandelier and pass through to kitchen flanked by wall to wall mirrors. Updated gourmet kitchen with breakfast bar, granite countertops and custom maple cabinetry. Off the kitchen is a casual dining area /family room with wood burning stove and designer carpet. Architectural details include arched entry, cathedral beamed ceilings, transom windows and custom rooflines. Spacious master bedroom offers sitting area, designer carpet and sliding door to private balcony. Elegant master bath features his & hers sinks, huge jacuzzi tub with shower and wall to wall closets. Dual zone high efficiency heating and air-conditioning. Amazing mature landscaping with variety of trees, shrubs and plants. Breathtaking Views in every location on the property, truly a storybook setting. Entertainers delight with multiple indoor and outdoor gathering areas to take in the views. Fully finished oversized three car garage with built in cabinetry and plenty of storage . Attached to garage and home is a bonus workshop and possible in-law unit with full bath. Abundance of storage throughout the home and garage, ideal for the hobbyist/collector. Gently sloped back yard has room for Tennis court, pool, vineyard, horses, whatever you desire. Charming gazebo in the back yard perfect for enjoying your morning coffee or afternoon tea. Top Almaden Schools: Graystone Elementary, Bret Harte Middle and Leland High School

    This property is off market, which means it's not currently listed for sale or rent on Zillow. This may be different from what's available on other websites or public sources.
    Facts & features

    Interior

    Bedrooms & bathrooms
    • Bedrooms: 5
    • Bathrooms: 3
    • Full bathrooms: 3
    Heating
    • Forced air
    Cooling
    • Central
    Appliances
    • Included: Microwave
    • Laundry: Inside, In Utility Room
    Features
    • Flooring: Tile, Carpet, Hardwood
    • Has fireplace: No
    Interior area
    • Total interior livable area: 3,400 sqft

    Property

    Parking
    • Parking features: Garage - Attached
    Features
    • Has view: Yes
    • View description: Mountain
    Lot
    • Size: 2.41 Acres
    Details
    • Parcel number: 70126013

    Construction

    Type & style
    • Home type: SingleFamily
    Materials
    • wood frame
    • Roof: Composition
    Condition
    • Year built: 1975

    Utilities & green energy

    • Utilities for property: Public Utilities

    Community & neighborhood

    Location
    • Region: San Jose

    Other

    Other facts
    • Amenities Misc.: High Ceiling, Vaulted Ceiling, Wet Bar
    • Bathroom: Shower over Tub - 1, Tub in Master Bedroom, Stall Shower - 2+, Tile, Double Sinks, Updated Bath, Master - Stall Shower(s)
    • Dining Room: Formal Dining Room
    • Building Type: Detached
    • Listing Class: Residential
    • Foundation: Concrete Perimeter and Slab
    • Garage Parking Features: Attached Garage, Room for Oversized Vehicle, Parking Area, Workshop in Garage
    • Lot Size Area Maximum Units: Square Feet
    • Lot Size Area Minimum Units: Square Feet
    • Roof: Composition
    • Fireplaces: Wood Burning
    • Structure SqFt Source: Assessor
    • Flooring: Tile, Hardwood, Carpet
    • Kitchen: Microwave, Countertop - Granite, Cooktop - Electric, Oven - Double
    • Family Room: Separate Family Room
    • Water: Public
    • Listing Type: Exclusive Agency
    • Heating: Central Forced Air
    • Utilities: Public Utilities
    • Lot Description: Grade - Mostly Level, Grade - Rolling
    • HOA Exist Y/N: 0
    • Additional Listing Info: Not Applicable
    • Cooling: Central AC
    • Sewer Septic: Septic Tank / Pump
    • Bedrooms: Walk-in Closet
    • Laundry: Inside, In Utility Room
    • Pool: Spa - Above Ground

    Price history

    DateEventPrice
    6/8/2020Sold$2,250,000-2.1%$662/sqft
    Source: MLSListings Inc #ML81789617 Report a problem
    4/17/2020Listed for sale$2,299,000+17.3%$676/sqft
    Source: Compass #ML81789617 Report a problem
    1/15/2015Sold$1,960,000$576/sqft
    Source: Public Record Report a problem

    Public tax history

    YearProperty taxesTax assessment
    2025$29,488 +6.8%$2,460,699 +2%
    2024$27,620 +1.6%$2,412,451 +2%
    2023$27,192 +1%$2,365,149 +2%
    2022$26,923 +1.6%$2,318,774 +2%
    2021$26,501 +6.3%$2,273,309 +5.5%
    2020$24,923 $2,153,917 +2%
    2019$24,923 +2.6%$2,111,684 +2%
    2018$24,300 $2,070,279 +2%
    2017$24,300 +0.8%$2,029,686 +2%
    2016$24,118 +903.1%$1,989,889 +935.4%
    2015$2,404 +1.7%$192,188 +2%
    2014$2,363 $188,425 +0.5%
    2013-- $187,575 +2%
    2012-- $183,898 +2%
    2011-- $180,293 +0.8%
    2010-- $178,947 -0.2%
    2009-- $179,373 +2%
    2008-- $175,857 +2%
    2007-- $172,410 +2%
    2006-- $169,031 +2%
    2005-- $165,718 +2%
    2004-- $162,470 +1.9%
    2003-- $159,494 +2%
    2002-- $156,367 +2%
    2001-- $153,302

    Find assessor info on the county website

    Neighborhood: 95120

    Nearby schools

    GreatSchools rating
    Get a cash offer in 3 minutes
    Find out how much your home could sell for in as little as 3 minutes with a no-obligation cash offer.
    Estimated market value
    $3,055,800
    Get a cash offer in 3 minutes
    Find out how much your home could sell for in as little as 3 minutes with a no-obligation cash offer.
    Estimated market value
    $3,055,800