Skip main navigation
Sold for $890,000
  • $890,000

    20698 Crescent Pointe Pl, Ashburn, VA 20147

    3beds
    2,897sqft
    Single Family Residence
    Built in 2007
    6,098 Square Feet Lot
    $905,400 Zestimate®
    $307/sqft
    $3,578 Estimated rent

    Home value

    $905,400

    $860,000 - $951,000

    $3,578/mo

    Zestimate® history
    Loading
    Loading...

    Owner options

    List your home for rent

    $3,578/mo

    Rent Zestimate®

    Find your next renter with Zillow Rental Manager. Plus, with online applications, you can quickly screen prospective tenants – for free.

    Learn more

    $3,578/mo

    Rent Zestimate®

    Refinance and save

    $5,625/mo

    Est. payment

    Refinancing to a lower rate could help reduce your monthly payments and save thousands over the life of the loan.

    See today's rates

    $5,625/mo

    Est. payment

    Explore your selling options

    Work with a Zillow partner agent

    Leverage their expertise and Zillow's premium Showcase listings to get your home seen by more buyers.

    Get started

    List with your own agent

    Get your home in front of millions of buyers by listing it on Zillow.

    Learn how to do it

    Sell it yourself

    Take full control of how buyers see your home on Zillow by listing For Sale by Owner (FSBO).

    List your home

    What's special

    Gas fireplacePrivate patioTwo-car garageVersatile loft areaDecorative columnsThoughtfully designed living spaceGranite countertops
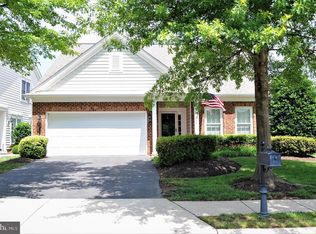
    Welcome to refined living at 20698 Crescent Pointe Place, an elegant single-family residence nestled in the distinguished, gated 55 + community of Potomac Green in Ashburn. With approximately 2,897 sq ft of thoughtfully designed living space on a beautifully landscaped 0.14-acre lot, this home offers a rare blend of luxury, comfort, and active-adult community lifestyle. Step inside to discover a grand foyer with hardwood flooring and decorative columns flowing into the open living areas. The spacious family room features vaulted ceilings and a gas fireplace, while the adjacent gourmet kitchen dazzles with 42″ maple cabinetry, granite countertops, stainless steel appliances and a large pantry—perfect for both everyday living and entertaining. The main level hosts a luxurious master suite with tray ceiling, expansive walk-in closet and a spa-inspired bath. A second guest bedroom with full bath on the main level ensures convenience and flexibility. Upstairs, a versatile loft area opens to an additional full bedroom and bath—ideal for visitors, hobbies or as a private retreat. Outside, French doors invite you to your private patio—an intimate setting for morning coffee or relaxing evenings. The two-car garage and abundant storage complete a home built for ease and elegance. Beyond the home, Potomac Green delivers resort-style amenities: a 29,000-sq-ft clubhouse, indoor/outdoor pools, fitness center, tennis and pickleball courts, social spaces and rich programming in a gated, maintenance-free environment—empowering you to live life to the fullest. Whether you’re enjoying total lock-and-leave freedom or hosting friends for dinner, 20698 Crescent Pointe Place offers an exceptional opportunity to embrace a vibrant, upscale lifestyle in one of Loudoun County’s most desirable communities.

    Zillow last checked:

    Listing updated:

    Listed by:

    Andrea Hayes 571-384-8752,

    Samson Properties

    Bought with:

    Jon Byram, 0225214988

    Redfin Corporation

    Source: Bright MLS,MLS#: VALO2109472MLS Logo

    Facts & features

    Interior

    Bedrooms & bathrooms
    • Bedrooms: 3
    • Bathrooms: 3
    • Full bathrooms: 3
    • Main level bathrooms: 2
    • Main level bedrooms: 2
    Primary bedroom
    • Features: Flooring - Carpet
    • Level: Main
    • Area: 247 Square Feet
    • Dimensions: 19 X 13
    Bedroom 1
    • Features: Flooring - Carpet
    • Level: Main
    • Area: 144 Square Feet
    • Dimensions: 12 X 12
    Bedroom 2
    • Features: Flooring - Carpet
    • Level: Upper
    • Area: 182 Square Feet
    • Dimensions: 14 X 13
    Breakfast room
    • Features: Flooring - HardWood
    • Level: Main
    • Area: 108 Square Feet
    • Dimensions: 12 X 9
    Dining room
    • Features: Flooring - HardWood
    • Level: Main
    • Area: 132 Square Feet
    • Dimensions: 12 X 11
    Family room
    • Features: Flooring - HardWood, Fireplace - Gas
    • Level: Main
    • Area: 255 Square Feet
    • Dimensions: 15 X 17
    Game room
    • Features: Flooring - Carpet
    • Level: Upper
    • Area: 288 Square Feet
    • Dimensions: 18 X 16
    Kitchen
    • Features: Flooring - HardWood
    • Level: Main
    • Area: 140 Square Feet
    • Dimensions: 14 X 10
    Library
    • Features: Flooring - HardWood
    • Level: Main
    • Area: 143 Square Feet
    • Dimensions: 11 X 13
    Heating
    • Forced Air, Natural Gas
    Cooling
    • Central Air, Electric
    Appliances
    • Included: Cooktop, Dishwasher, Disposal, Ice Maker, Self Cleaning Oven, Oven, Refrigerator, Washer, Dryer, Microwave, Gas Water Heater
    • Laundry: Main Level, Dryer In Unit, Washer In Unit
    Features
    • Breakfast Area, Kitchen - Table Space, Dining Area, Chair Railings, Crown Molding, Upgraded Countertops, Primary Bath(s), Wainscotting, Open Floorplan
    • Flooring: Wood
    • Windows: Window Treatments
    • Has basement: No
    • Number of fireplaces: 1
    • Fireplace features: Glass Doors, Mantel(s), Screen
    Interior area
    • Total structure area: 2,897
    • Total interior livable area: 2,897 sqft
    • Finished area above ground: 2,897
    • Finished area below ground: 0

    Property

    Parking
    • Total spaces: 2
    • Parking features: Garage Door Opener, Attached
    • Attached garage spaces: 2
    Accessibility
    • Accessibility features: Accessible Doors, Doors - Lever Handle(s), Accessible Entrance
    Features
    • Levels: Two
    • Stories: 2
    • Pool features: Community
    Lot
    • Size: 6,098 sqft
    Details
    • Additional structures: Above Grade, Below Grade
    • Parcel number: 058180462000
    • Zoning: PDAAAR
    • Special conditions: Standard

    Construction

    Type & style
    • Home type: SingleFamily
    • Architectural style: Cape Cod
    • Property subtype: Single Family Residence
    Materials
    • Masonry
    • Foundation: Other
    • Roof: Architectural Shingle
    Condition
    • Very Good
    • New construction: No
    • Year built: 2007
    Details
    • Builder model: ZACHARY with LOFT
    • Builder name: PULTE

    Utilities & green energy

    • Sewer: Public Sewer
    • Water: Public

    Community & neighborhood

    Security
    • Security features: Security Gate, Security System
    Community
    • Community features: Pool
    Senior living
    • Senior community: Yes
    Location
    • Region: Ashburn
    • Subdivision: Potomac Green

    HOA & financial

    HOA
    • Has HOA: Yes
    • HOA fee: $309 monthly
    • Amenities included: Billiard Room, Clubhouse, Fitness Center, Gated, Meeting Room, Party Room, Picnic Area, Indoor Pool, Pool, Recreation Facilities, Retirement Community, Tennis Court(s)
    • Services included: Lawn Care Front, Lawn Care Rear, Pool(s), Recreation Facility, Reserve Funds, Road Maintenance, Snow Removal, Trash, Security
    • Association name: POTOMAC GREEN

    Other

    Other facts
    • Listing agreement: Exclusive Right To Sell
    • Ownership: Fee Simple

    Price history

    DateEventPrice
    12/17/2025Sold$890,000+1.7%$307/sqft
    Source: Bright MLS #VALO2109472 Report a problem
    11/17/2025Pending sale$875,000$302/sqft
    Source: Bright MLS #VALO2109472 Report a problem
    11/6/2025Listed for sale$875,000+70.7%$302/sqft
    Source: Bright MLS #VALO2109472 Report a problem
    3/29/2012Sold$512,500-2.4%$177/sqft
    Source: Public Record Report a problem
    1/29/2012Price change$525,000-1.9%$181/sqft
    Source: Long & Foster Real Estate #LO7754439 Report a problem
    1/15/2012Listed for sale$535,000$185/sqft
    Source: Long & Foster Real Estate #LO7754439 Report a problem

    Public tax history

    YearProperty taxesTax assessment
    2025$7,077 +3.1%$879,150 +10.8%
    2024$6,865 -0.9%$793,590 +0.3%
    2023$6,925 -0.9%$791,470 +0.8%
    2022$6,991 +15%$785,470 +26.6%
    2021$6,078 -3.8%$620,200 +1.6%
    2020$6,320 +0.3%$610,590 +1.3%
    2019$6,299 -1.7%$602,770 +2%
    2018$6,410 -2%$590,780 +1.6%
    2017$6,541 +0.7%$581,400 +3.4%
    2016$6,493 $562,390 +36.4%
    2015$6,493 +4.4%$412,370 +8.8%
    2014$6,222 +0.8%$379,000 +1.5%
    2013$6,173 $373,400
    2012-- --
    2011-- --
    2010-- --
    2009-- $395,300 -15.7%
    2008-- $469,000

    Find assessor info on the county website

    Neighborhood: 20147

    Nearby schools

    GreatSchools rating
    Schools provided by the listing agent
    • Elementary: Newton-lee
    • Middle: Belmont Ridge
    • High: Riverside
    • District: Loudoun County Public Schools

    Source: Bright MLS. This data may not be complete. We recommend contacting the local school district to confirm school assignments for this home.

    Get a cash offer in 3 minutes
    Find out how much your home could sell for in as little as 3 minutes with a no-obligation cash offer.
    Estimated market value
    $905,400
    Get a cash offer in 3 minutes
    Find out how much your home could sell for in as little as 3 minutes with a no-obligation cash offer.
    Estimated market value
    $905,400