Skip main navigation
Closed
  • $435,800

    20698 Forestwood Dr, Strongsville, OH 44149

    4beds
    --sqft
    Single Family Residence
    Built in 1984
    0.27 Acres Lot
    $435,800 Zestimate®
    $--/sqft
    $3,394 Estimated rent

    Home value

    $435,800

    $401,000 - $471,000

    $3,394/mo

    Zestimate® history
    Loading
    Loading...

    Owner options

    List your home for rent

    $3,394/mo

    Rent Zestimate®

    Find your next renter with Zillow Rental Manager. Plus, with online applications, you can quickly screen prospective tenants – for free.

    Learn more

    $3,394/mo

    Rent Zestimate®

    Refinance and save

    $3,207/mo

    Est. payment

    Refinancing to a lower rate could help reduce your monthly payments and save thousands over the life of the loan.

    See today's rates

    $3,207/mo

    Est. payment

    Explore your selling options

    Work with a Zillow partner agent

    Leverage their expertise and Zillow's premium Showcase listings to get your home seen by more buyers.

    Get started

    List with your own agent

    Get your home in front of millions of buyers by listing it on Zillow.

    Learn how to do it

    Sell it yourself

    Take full control of how buyers see your home on Zillow by listing For Sale by Owner (FSBO).

    List your home

    What's special

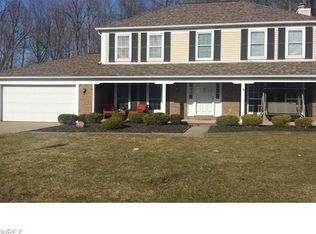
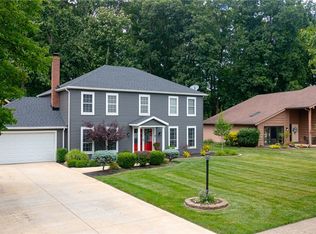
    Pride of ownership here. 4 bedroom 2.5 bath colonial. Eat in kitchen has a French door that leads to a deck overlooking nicely mature trees and abuts the association green belt. Newer hardwood floors. Formal dining room features chair rail and crown molding. Family room boasts newer Brazilian wood floor and a brick wood burning fireplace. First floor laundry/mud room. Large owner suite includes 2 closets, full bath with newer shower stall and commode. Newer hardwood floors in foyer. Finished basement has recreation room, mechanical room and loads of storage. Large attic insulated and floored with newer stairs in hallway above bedrooms. Second attic above garage. Association amenities walking distance from home includes playground, 2 basketball courts, baseball field, volleyball, pavilion, outdoor movies, Easter egg hunts and ice cream socials. Hot water tank 2014. Furnace and central air 2011. Roof 2010. Hot tub stays. Downspout 2009. 1 year HMS Home Warranty.

    This property is not currently displayed as for sale or rent on Zillow. This may be different from what's on other websites or public sources.

    Zillow last checked:

    Listing updated:

    Listed by:

    Tim Ali 440-537-3737,

    JMG Ohio

    Bought with:

    Tabatha Whewell, 2003018978

    RE/MAX Real Estate Group

    Source: MLS Now,MLS#: 3690056MLS LogoOriginating MLS: Other/Unspecificed

    Facts & features

    Interior

    Bedrooms & bathrooms
    • Bedrooms: 4
    • Bathrooms: 3
    • Full bathrooms: 2
    • 1/2 bathrooms: 1
    • Main level bathrooms: 1
    Primary bedroom
    • Level: Second
    • Dimensions: 17.00 x 12.00
    Bedroom
    • Level: Second
    • Dimensions: 13.00 x 11.00
    Bedroom
    • Level: Second
    • Dimensions: 10.00 x 9.00
    Bedroom
    • Level: Second
    • Dimensions: 13.00 x 11.00
    Family room
    • Level: First
    • Dimensions: 18.00 x 11.00
    Kitchen
    • Level: First
    • Dimensions: 20.00 x 11.00
    Laundry
    • Level: First
    • Dimensions: 16.00 x 7.00
    Living room
    • Level: First
    • Dimensions: 15.00 x 13.00
    Heating
    • Forced Air, Gas
    Cooling
    • Central Air
    Appliances
    • Included: Dishwasher, Disposal
    Features
    • Basement: Finished
    • Number of fireplaces: 1

    Property

    Parking
    • Total spaces: 2
    • Parking features: Attached, Garage, Garage Door Opener, Paved
    • Attached garage spaces: 2
    Features
    • Levels: Two
    • Stories: 2
    • Patio & porch: Deck, Porch
    • Has spa: Yes
    • Spa features: Hot Tub
    Lot
    • Size: 0.27 Acres
    • Dimensions: 50 x 160
    • Features: Wooded
    Details
    • Parcel number: 39333014

    Construction

    Type & style
    • Home type: SingleFamily
    • Architectural style: Colonial
    • Property subtype: Single Family Residence
    Materials
    • Aluminum Siding, Brick
    • Roof: Asphalt,Fiberglass
    Condition
    • Year built: 1984
    Details
    • Warranty included: Yes

    Utilities & green energy

    • Sewer: Public Sewer
    • Water: Public

    Community & HOA

    Community
    • Features: Public Transportation
    • Security: Security System
    • Subdivision: Forest Glen
    HOA
    • Has HOA: Yes
    • Services included: Recreation Facilities
    • HOA fee: $120 annually
    • HOA name: Forest Glen
    Location
    • Region: Strongsville

    Financial & listing details

    • Annual tax amount: $4,792
    • Date on market: 12/9/2021
    • Cumulative days on market: 129 days

    Price history

    DateEventPrice
    7/17/2015Sold$207,000-4.6%
    Source: MLS Now #3690056 Report a problem
    12/23/2008Sold$217,000
    Source: MLS Now #2479206 Report a problem

    Public tax history

    Tax history is unavailable.

    Neighborhood: 44149

    Nearby schools

    GreatSchools rating
    Schools provided by the listing agent
    • District: Strongsville CSD - 1830

    Source: MLS Now. This data may not be complete. We recommend contacting the local school district to confirm school assignments for this home.

    Get a cash offer in 3 minutes
    Find out how much your home could sell for in as little as 3 minutes with a no-obligation cash offer.
    Estimated market value
    $435,800
    Get a cash offer in 3 minutes
    Find out how much your home could sell for in as little as 3 minutes with a no-obligation cash offer.
    Estimated market value
    $435,800