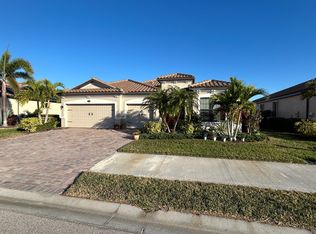
Spectacular pool house on a premium WATER VIEW lot with a PREPAID CDD bond in the sought-after resort community of Gran Paradiso at Wellen Park. This stunning Princeton II model boasts 4 bedrooms, 2 bathrooms, and a coveted 3-CAR GARAGE. Its versatile open-concept design and split floor plan make it ideal for both casual living and formal entertaining with family and friends. Upon stepping into this gem through the SCREENED FRONT ENTRY, you'll be captivated by the meticulously curated upgrades that enhance the beauty and functionality of this home. The inviting Great Room features a TRIPLE SLIDING GLASS DOOR that seamlessly connects indoor and outdoor living on the expansive lanai. Here, you'll find your very own SALTWATER SWIMMING POOL with breathtaking lake views that create a perfect space for relaxing, entertaining, and enjoying nature. Immediately adjacent to the Great Room, you will find a gourmet chef's kitchen with designer lighting, sparkling QUARTZ COUNTERTOPS, ample rich cabinetry with lighting, HIGH-END LG APPLIANCES including an induction range with convection oven, a dual zone wine refrigerator, a large custom island offering additional seating, and a casual dining area with a view of the beautiful lake and access to the swimming pool. Luxury finishes include ceramic tile floors and crown molding throughout, tray ceilings in the great room and primary bedroom, quartz countertops with new sinks and hardware in the kitchen, laundry, and all bathrooms, laundry room cabinetry, PLANTATION SHUTTERS, tinted windows, and designer lighting and ceiling fans with additional lighting added throughout the home. The outdoor features are equally impressive with a heated saltwater pool featuring a PebbleSheen finish, LED lighting, UV filtering, raised seating, and a spacious sun shelf. It is surrounded by beautiful pavers under a full CLEARVIEW SCREEN ENCLOSURE with custom lighting. Permanent curbing frames mature, professional landscaping and low-voltage lighting highlights the entire home adding to its charm. The garage is equipped with brand-new INSULATED GARAGE DOORS, enamel-coated flooring, SUSPENDED STORAGE, and advanced Chamberlain openers with video capability. Hurricane and storm preparation is a breeze with LOCKING SHUTTERS around the home and MOTORIZED KEVLAR SCREENS on the lanai and front entry. TESLA SOLAR PANELS are owned outright and take full advantage of the Florida Sun to fuel your daily energy needs while the TESLA POWERWALL 2 units in the garage provide stored energy to meet your emergency needs in the event of a sudden power loss. No generator to be set up or need to wait in long lines to fill fuel tanks. There is even a dedicated CAR CHARGER to make sure your electric vehicle is always quickly charged and ready to go. Low HOA fees in Gran Paradiso cover lawn care, irrigation, amenities, and FIOS high-speed digital cable and internet. Gran Paradiso’s numerous amenities include a resort-style swimming pool, clubhouse, well-equipped gym, tennis and pickleball courts, playground, and full-time Activities Director. Nearby, you'll find the new Downtown Wellen, the Atlanta Braves stadium, and charming Venice with its pristine beaches and dining options. With multiple airports, hospitals, and schools nearby, this area is one of the fastest-growing communities in the country. Don't miss the opportunity to experience the Florida dream in this spectacular pool house at Gran Paradiso.
Sold for $850,000
$850,000
20699 GRANLAGO DRIVE, VENICE, FL 34293
4beds
2,251sqft
Single Family Residence
Built in 2017
8,505 Square Feet Lot
$699,400 Zestimate®
$378/sqft
$4,278 Estimated rent
Home value
$699,400
$657,000 - $734,000
$4,278/mo
Zestimate® history
Owner options
List your home for rent
$4,278/mo
Rent Zestimate®
Find your next renter with Zillow Rental Manager. Plus, with online applications, you can quickly screen prospective tenants – for free.
$4,278/mo
Rent Zestimate®
Refinance and save
$5,801/mo
Est. payment
Refinancing to a lower rate could help reduce your monthly payments and save thousands over the life of the loan.
$5,801/mo
Est. payment
Explore your selling options
Work with a Zillow partner agent
Leverage their expertise and Zillow's premium Showcase listings to get your home seen by more buyers.
Get startedList with your own agent
Get your home in front of millions of buyers by listing it on Zillow.
Learn how to do itSell it yourself
Take full control of how buyers see your home on Zillow by listing For Sale by Owner (FSBO).
List your homeWhat's special
Breathtaking lake viewsGran paradisoPremium water view lotFull clearview screen enclosureCustom lightingCasual livingDesigner lighting
Zillow last checked:
Listing updated:
Listed by:
Shawn Bray 941-468-1016,
RE/MAX PALM REALTY OF VENICE 941-451-2025
Bought with:
Steven Weiss, 3499437
REDFIN CORPORATION
Source: Stellar MLS,MLS#: C7482029 Originating MLS: Venice
Originating MLS: Venice
Facts & features
Interior
Bedrooms & bathrooms
- Bedrooms: 4
- Bathrooms: 2
- Full bathrooms: 2
Rooms
- Room types: Breakfast Room Separate, Dining Room, Great Room
Primary bedroom
- Features: Ceiling Fan(s), Walk-In Closet(s)
- Level: First
- Dimensions: 15x16
Bedroom 2
- Features: Ceiling Fan(s), Built-in Closet
- Level: First
- Dimensions: 12x11
Bedroom 3
- Features: Ceiling Fan(s), Built-in Closet
- Level: First
- Dimensions: 12x11
Bedroom 4
- Features: Ceiling Fan(s), Built-in Closet
- Level: First
- Dimensions: 12x11
Primary bathroom
- Features: Dual Sinks, En Suite Bathroom, Garden Bath, Tub with Separate Shower Stall, Water Closet/Priv Toilet
- Level: First
- Dimensions: 14.5x10.5
Bathroom 2
- Features: Single Vanity, Stone Counters, Tub With Shower
- Level: First
- Dimensions: 8.5x5.5
Balcony porch lanai
- Features: Ceiling Fan(s)
- Level: First
- Dimensions: 26x11
Dinette
- Level: First
- Dimensions: 10x11.5
Dining room
- Level: First
- Dimensions: 10x12
Great room
- Features: Ceiling Fan(s)
- Level: First
- Dimensions: 19x20
Kitchen
- Features: Ceiling Fan(s), Kitchen Island, Pantry, Stone Counters
- Level: First
- Dimensions: 12x16
Laundry
- Features: Single Vanity
- Level: First
- Dimensions: 5.5x10.5
Heating
- Central, Electric
Cooling
- Central Air
Appliances
- Included: Convection Oven, Dishwasher, Disposal, Dryer, Electric Water Heater, Ice Maker, Microwave, Range, Refrigerator, Washer, Water Filtration System, Wine Refrigerator
- Laundry: Inside, Laundry Room
Features
- Ceiling Fan(s), Chair Rail, Crown Molding, Eating Space In Kitchen, In Wall Pest System, Kitchen/Family Room Combo, Primary Bedroom Main Floor, Open Floorplan, Smart Home, Solid Wood Cabinets, Split Bedroom, Stone Counters, Thermostat, Vaulted Ceiling(s), Walk-In Closet(s)
- Flooring: Ceramic Tile
- Doors: Sliding Doors
- Windows: Aluminum Frames, Blinds, Drapes, Rods, Shutters, Tinted Windows, Window Treatments, Hurricane Shutters, Hurricane Shutters/Windows
- Has fireplace: No
Interior area
- Total structure area: 3,157
- Total interior livable area: 2,251 sqft
Property
Parking
- Total spaces: 3
- Parking features: Driveway, Electric Vehicle Charging Station(s), Garage Door Opener, Ground Level, Off Street
- Attached garage spaces: 3
- Has uncovered spaces: Yes
- Details: Garage Dimensions: 21x28
Features
- Levels: One
- Stories: 1
- Patio & porch: Covered, Patio, Rear Porch, Screened
- Exterior features: Irrigation System, Lighting, Rain Gutters, Sidewalk
- Has private pool: Yes
- Pool features: Child Safety Fence, Deck, Gunite, Heated, In Ground, Lighting, Salt Water, Screen Enclosure, Tile
- Has view: Yes
- View description: Water, Lake
- Has water view: Yes
- Water view: Water,Lake
Lot
- Size: 8,505 Square Feet
- Dimensions: 69.5 x 120 x 72.2
- Features: City Lot, Landscaped, Sidewalk
- Residential vegetation: Mature Landscaping, Trees/Landscaped
Details
- Parcel number: 0779029110
- Zoning: V
- Special conditions: None
Construction
Type & style
- Home type: SingleFamily
- Architectural style: Mediterranean
- Property subtype: Single Family Residence
Materials
- Block, Stone, Stucco
- Foundation: Slab
- Roof: Tile
Condition
- New construction: No
- Year built: 2017
Details
- Builder model: Princeton II
- Builder name: Lennar
Utilities & green energy
- Electric: Photovoltaics Seller Owned
- Sewer: Public Sewer
- Water: Public
- Utilities for property: BB/HS Internet Available, Cable Connected, Electricity Connected, Fiber Optics, Fire Hydrant, Phone Available, Public, Sewer Connected, Solar, Sprinkler Recycled, Street Lights, Underground Utilities, Water Connected
Green energy
- Energy generation: Solar
Community & HOA
Community
- Features: Association Recreation - Owned, Clubhouse, Community Mailbox, Deed Restrictions, Fitness Center, Gated Community - Guard, Golf Carts OK, Irrigation-Reclaimed Water, Playground, Pool, Sidewalks
- Security: Closed Circuit Camera(s), Gated Community, Security Gate, Smoke Detector(s), Fire/Smoke Detection Integration
- Pet fee: $0 monthly
- Subdivision: GRAN PARADISO PH 1
HOA
- Has HOA: Yes
- Amenities included: Basketball Court, Cable TV, Clubhouse, Fitness Center, Gated, Pickleball Court(s), Playground, Pool, Recreation Facilities, Sauna, Security, Spa/Hot Tub, Tennis Court(s), Trail(s), Vehicle Restrictions
- Services included: Cable TV, Common Area Taxes, Community Pool, Reserve Fund, Internet, Maintenance Grounds, Manager, Private Road, Recreational Facilities, Security
- HOA fee: $315 monthly
- HOA name: Michelle LeCroy
- HOA phone: 941-234-0450
Location
- Region: Venice
Financial & listing details
- Price per square foot: $378/sqft
- Tax assessed value: $534,300
- Annual tax amount: $6,284
- Date on market: 10/13/2023
- Cumulative days on market: 29 days
- Listing terms: Cash,Conventional,FHA,VA Loan
- Ownership: Fee Simple
- Total actual rent: 0
- Electric utility on property: Yes
- Road surface type: Paved, Asphalt
Price history
| Date | Event | Price |
|---|---|---|
| 12/18/2023 | Sold | $850,000-2.3%$378/sqft |
Source:  Stellar MLS #C7482029 Report a problem Stellar MLS #C7482029 Report a problem | ||
| 11/11/2023 | Pending sale | $870,000$386/sqft |
Source: Stellar MLS #C7482029 Report a problem | ||
| 11/10/2023 | Price change | $870,000-2.8%$386/sqft |
Source: Stellar MLS #C7482029 Report a problem | ||
| 10/13/2023 | Listed for sale | $895,000+145.3%$398/sqft |
Source: Stellar MLS #C7482029 Report a problem | ||
| 11/30/2017 | Sold | $364,800$162/sqft |
Source: Public Record Report a problem | ||
Public tax history
| Year | Property taxes | Tax assessment |
|---|---|---|
| 2025 | $8,825 -15.2% | $534,300 -12.5% |
| 2024 | $10,409 +65.6% | $610,700 +68.1% |
| 2023 | $6,285 +7.5% | $363,384 +3% |
| 2022 | $5,848 +3.7% | $352,800 +3% |
| 2021 | $5,639 0% | $342,524 +1.4% |
| 2020 | $5,639 -16.5% | $337,795 +2.3% |
| 2019 | $6,750 | $330,200 +14.7% |
| 2018 | $6,750 +12.8% | $287,800 +357.6% |
| 2017 | $5,987 | $62,900 |
Find assessor info on the county website
Neighborhood: 34293
Nearby homes
- $3,0003 bd3 ba2.4k sqft20705 Granlago Dr, Venice, FL 34293For Rent
- $611,5004 bd2 ba2.2k sqft20693 Granlago Dr, Venice, FL 34293Off Market
- $513,7004 bd2 ba2.2k sqft20711 Granlago Dr, Venice, FL 34293Off Market
- $660,3003 bd3 ba2.4k sqft20687 Granlago Dr, Venice, FL 34293Off Market
- $569,2004 bd2 ba2.2k sqft20750 Granlago Dr, Venice, FL 34293Off Market
- $531,9004 bd2 ba2.2k sqft20740 Granlago Dr, Venice, FL 34293Off Market
- $802,0005 bd4 ba3.2k sqft20760 Granlago Dr, Venice, FL 34293Off Market
- $496,6004 bd2 ba2.2k sqft20730 Granlago Dr, Venice, FL 34293Off Market
Nearby schools
GreatSchools rating
- 9/10Taylor Ranch Elementary SchoolGrades: PK-5Distance: 1.5 mi
- 7/10Venice Middle SchoolGrades: 6-8Distance: 1.5 mi
- 7/10Venice Senior High SchoolGrades: 9-12Distance: 6.7 mi
Schools provided by the listing agent
- Elementary: Taylor Ranch Elementary
- Middle: Venice Area Middle
- High: Venice Senior High
Source: Stellar MLS. This data may not be complete. We recommend contacting the local school district to confirm school assignments for this home.
Get a cash offer in 3 minutes
Find out how much your home could sell for in as little as 3 minutes with a no-obligation cash offer.
Estimated market value
$699,400
Get a cash offer in 3 minutes
Find out how much your home could sell for in as little as 3 minutes with a no-obligation cash offer.
Estimated market value
$699,400
- Florida
- Sarasota County
- Venice
- 34293
- 20699 GRANLAGO DRIVE
Nearby cities
Nearby neighborhoods
Nearby zip codes
Other Venice Topics
