Skip main navigation
Sold for $670,000
  • $670,000

    20699 Southwind Ter, Ashburn, VA 20147

    4beds
    2,176sqft
    Townhouse
    Built in 1996
    2,614 Square Feet Lot
    $686,700 Zestimate®
    $308/sqft
    $3,127 Estimated rent

    Home value

    $686,700

    $652,000 - $721,000

    $3,127/mo

    Zestimate® history
    Loading
    Loading...

    Owner options

    List your home for rent

    $3,127/mo

    Rent Zestimate®

    Find your next renter with Zillow Rental Manager. Plus, with online applications, you can quickly screen prospective tenants – for free.

    Learn more

    $3,127/mo

    Rent Zestimate®

    Refinance and save

    $4,117/mo

    Est. payment

    Refinancing to a lower rate could help reduce your monthly payments and save thousands over the life of the loan.

    See today's rates

    $4,117/mo

    Est. payment

    Explore your selling options

    Work with a Zillow partner agent

    Leverage their expertise and Zillow's premium Showcase listings to get your home seen by more buyers.

    Get started

    List with your own agent

    Get your home in front of millions of buyers by listing it on Zillow.

    Learn how to do it

    Sell it yourself

    Take full control of how buyers see your home on Zillow by listing For Sale by Owner (FSBO).

    List your home

    What's special

    Gas fireplaceNew carpetsBrand-new roofGranite countertopsRenovated bathroomsHardwood staircaseMarble surround
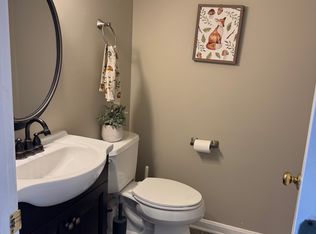
    Beautifully updated townhome in the highly sought-after Ashburn Farm neighborhood! With almost 2,200 sq. ft. of living space across three finished levels, this sun-filled end-unit offers exceptional comfort and style. Over $40K in recent upgrades include a brand-new roof (2024), Water Heater (2020), fresh paint (2025), updated kitchen (2023), renovated bathrooms (2022), new carpets and hardwood staircase (2024), cabinet painting (2025), fence (2022), Light fixtures & hardware (2025), refinished floor newer appliances and more. This stunning home features 4 bedrooms, 3 full baths, and 2 half baths, along with an array of modern amenities. The walkout lower level boasts a spacious family room with a gas fireplace accented by a marble surround and mantle, a full bath, and a versatile bedroom or office space. The beautifully updated kitchen showcases granite countertops, stainless steel appliances, a breakfast bar, and a generous eat-in dining area with ample cabinetry. Step out onto the deck, conveniently located off the breakfast area, and enjoy breathtaking views. The upper level includes two additional bedrooms, a full bath, and a convenient laundry area. Wonderful community amenities include multiple pools, tennis courts, community center, pavilion, basketball courts, multiple ponds for catch & release fishing, tot lots/playgrounds & miles of paved trails for walking or biking. This property is close to plenty of shopping, restaurants, grocery stores, movie theatre, Dulles airport, Silver Line Metro Station and more! This won't last long!!

    Zillow last checked:

    Listing updated:

    Listed by:

    Bishal Karki 703-869-2665,

    DMV Realty, INC.

    Bought with:

    Omayma Abutaleb, 0225067878

    Long & Foster Real Estate, Inc.

    Source: Bright MLS,MLS#: VALO2092628MLS Logo

    Facts & features

    Interior

    Bedrooms & bathrooms
    • Bedrooms: 4
    • Bathrooms: 4
    • Full bathrooms: 3
    • 1/2 bathrooms: 1
    • Main level bathrooms: 1
    Primary bedroom
    • Features: Walk-In Closet(s), Ceiling Fan(s)
    • Level: Upper
    • Area: 156 Square Feet
    • Dimensions: 13 x 12
    Bedroom 2
    • Features: Flooring - Carpet
    • Level: Upper
    • Area: 80 Square Feet
    • Dimensions: 10 x 8
    Bathroom 3
    • Features: Flooring - Carpet
    • Level: Upper
    • Area: 99 Square Feet
    • Dimensions: 11 x 9
    Breakfast room
    • Features: Flooring - HardWood, Window Treatments, Ceiling Fan(s)
    • Level: Main
    • Area: 63 Square Feet
    • Dimensions: 9 x 7
    Dining room
    • Features: Chair Rail, Flooring - HardWood, Living/Dining Room Combo
    • Level: Main
    • Area: 140 Square Feet
    • Dimensions: 14 x 10
    Family room
    • Features: Flooring - Carpet, Window Treatments, Fireplace - Gas, Ceiling Fan(s)
    • Level: Lower
    • Area: 247 Square Feet
    • Dimensions: 19 x 13
    Kitchen
    • Features: Breakfast Nook, Breakfast Room, Flooring - HardWood, Eat-in Kitchen, Kitchen - Gas Cooking, Pantry, Window Treatments
    • Level: Main
    • Area: 192 Square Feet
    • Dimensions: 16 x 12
    Laundry
    • Level: Upper
    Living room
    • Features: Flooring - HardWood
    • Level: Main
    • Area: 209 Square Feet
    • Dimensions: 19 x 11
    Office
    • Features: Flooring - Carpet
    • Level: Lower
    • Area: 132 Square Feet
    • Dimensions: 12 x 11
    Heating
    • Forced Air, Natural Gas
    Cooling
    • Central Air, Electric
    Appliances
    • Included: Microwave, Dishwasher, Disposal, Dryer, Ice Maker, Oven/Range - Gas, Washer, Refrigerator, Gas Water Heater
    • Laundry: Upper Level, Laundry Room
    Features
    • Breakfast Area, Ceiling Fan(s), Chair Railings, Crown Molding, Recessed Lighting, Dry Wall, Cathedral Ceiling(s)
    • Flooring: Carpet, Hardwood, Vinyl
    • Has basement: No
    • Number of fireplaces: 1
    • Fireplace features: Insert, Mantel(s), Marble
    Interior area
    • Total structure area: 2,176
    • Total interior livable area: 2,176 sqft
    • Finished area above ground: 2,176
    • Finished area below ground: 0

    Property

    Parking
    • Parking features: Assigned, Unassigned, Other
    • Details: Assigned Parking
    Accessibility
    • Accessibility features: None
    Features
    • Levels: Three
    • Stories: 3
    • Exterior features: Sidewalks
    • Pool features: Community
    • Has view: Yes
    • View description: Trees/Woods
    Lot
    • Size: 2,614 sqft
    • Features: Corner Lot
    Details
    • Additional structures: Above Grade, Below Grade
    • Parcel number: 116271907000
    • Zoning: PDH4
    • Special conditions: Standard

    Construction

    Type & style
    • Home type: Townhouse
    • Architectural style: Other
    • Property subtype: Townhouse
    Materials
    • Vinyl Siding
    • Foundation: Other
    • Roof: Asphalt
    Condition
    • New construction: No
    • Year built: 1996
    Details
    • Builder model: Potomac

    Utilities & green energy

    • Sewer: Public Sewer
    • Water: Public

    Community & neighborhood

    Security
    • Security features: Smoke Detector(s)
    Location
    • Region: Ashburn
    • Subdivision: Ashburn Farm

    HOA & financial

    HOA
    • Has HOA: Yes
    • HOA fee: $119 monthly
    • Amenities included: Basketball Court, Bike Trail, Clubhouse, Common Grounds, Community Center, Jogging Path, Lake, Picnic Area, Pool, Recreation Facilities, Soccer Field, Tennis Court(s), Tot Lots/Playground, Volleyball Courts
    • Services included: Insurance, Management, Pool(s), Recreation Facility, Reserve Funds, Snow Removal, Trash, Common Area Maintenance
    • Association name: ASHBURN FARM

    Other

    Other facts
    • Listing agreement: Exclusive Right To Sell
    • Listing terms: Cash,Conventional,FHA,VA Loan,Other
    • Ownership: Fee Simple

    Price history

    DateEventPrice
    5/16/2025Sold$670,000+3.1%$308/sqft
    Source: Bright MLS #VALO2092628 Report a problem
    4/28/2025Pending sale$649,900$299/sqft
    Source: Bright MLS #VALO2092628 Report a problem
    4/23/2025Listed for sale$649,900+56.6%$299/sqft
    Source: Bright MLS #VALO2092628 Report a problem
    5/1/2019Sold$415,000$191/sqft
    Source: Public Record Report a problem
    3/6/2019Pending sale$415,000$191/sqft
    Source: Long & Foster Real Estate, Inc. #VALO353240 Report a problem
    3/1/2019Listed for sale$415,000$191/sqft
    Source: Long & Foster Real Estate, Inc. #VALO353240 Report a problem
    2/24/2019Pending sale$415,000$191/sqft
    Source: Long & Foster Real Estate, Inc. #VALO353240 Report a problem
    2/21/2019Listed for sale$415,000+165.5%$191/sqft
    Source: Long & Foster Real Estate, Inc. #VALO353240 Report a problem
    5/1/1996Sold$156,300-55.1%$72/sqft
    Source: Public Record Report a problem
    12/18/1995Sold$348,000$160/sqft
    Source: Public Record Report a problem

    Public tax history

    YearProperty taxesTax assessment
    2025$4,902 +1.7%$608,900 +9.3%
    2024$4,819 +1.9%$557,090 +3.1%
    2023$4,729 +9.3%$540,490 +11.2%
    2022$4,326 -1.1%$486,090 +8.9%
    2021$4,373 +0.8%$446,210 +6.5%
    2020$4,336 $418,960 +7.6%
    2019$4,336 +5.7%$389,280 +2.9%
    2018$4,103 +1.8%$378,190 +5.5%
    2017$4,031 +2.1%$358,330 +3.7%
    2016$3,949 $345,690 +57.5%
    2015$3,949 +1%$219,450 +4.4%
    2014$3,912 +6.7%$210,190 +7.4%
    2013$3,666 $195,740
    2012-- --
    2011-- --
    2010-- --
    2009-- $274,800 -23.3%
    2008-- $358,200 -8.7%
    2007-- $392,300 -8.9%
    2006-- $430,800 +38.7%
    2005-- $310,700 -0.9%
    2004-- $313,600 +22.1%
    2003-- $256,800 +17.4%
    2002-- $218,700 +23.1%
    2001-- $177,600

    Find assessor info on the county website

    Neighborhood: 20147

    Nearby schools

    GreatSchools rating
    Schools provided by the listing agent
    • High: Stone Bridge
    • District: Loudoun County Public Schools

    Source: Bright MLS. This data may not be complete. We recommend contacting the local school district to confirm school assignments for this home.

    Get a cash offer in 3 minutes
    Find out how much your home could sell for in as little as 3 minutes with a no-obligation cash offer.
    Estimated market value
    $686,700
    Get a cash offer in 3 minutes
    Find out how much your home could sell for in as little as 3 minutes with a no-obligation cash offer.
    Estimated market value
    $686,700