Skip main navigation
Sold for $474,900
  • $474,900

    206B Niceville Ave, Niceville, FL 32578

    4beds
    1,922sqft
    Single Family Residence
    Built in 2023
    7,405 Square Feet Lot
    $483,300 Zestimate®
    $247/sqft
    $2,535 Estimated rent

    Home value

    $483,300

    $459,000 - $507,000

    $2,535/mo

    Zestimate® history
    Loading
    Loading...

    Owner options

    List your home for rent

    $2,535/mo

    Rent Zestimate®

    Find your next renter with Zillow Rental Manager. Plus, with online applications, you can quickly screen prospective tenants – for free.

    Learn more

    $2,535/mo

    Rent Zestimate®

    Refinance and save

    $3,062/mo

    Est. payment

    Refinancing to a lower rate could help reduce your monthly payments and save thousands over the life of the loan.

    See today's rates

    $3,062/mo

    Est. payment

    Explore your selling options

    Work with a Zillow partner agent

    Leverage their expertise and Zillow's premium Showcase listings to get your home seen by more buyers.

    Get started

    List with your own agent

    Get your home in front of millions of buyers by listing it on Zillow.

    Learn how to do it

    Sell it yourself

    Take full control of how buyers see your home on Zillow by listing For Sale by Owner (FSBO).

    List your home

    What's special

    Modern designCorner pantryCovered porchDouble vanityMaster suiteSide-by-side refrigeratorPendant lights
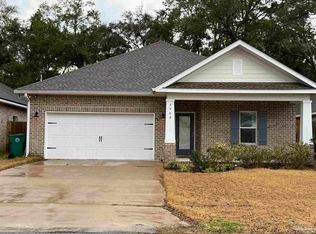
    Stunning new construction in the heart of Niceville! Featuring an open concept design, this thoughtfully designed house offers a seamless living experience. Enjoy the convenience of easy cleanup with luxury vinyl plank flooring throughout the home. The kitchen is a culinary dream with solid wood shaker cabinets, quartz countertops, a stylish tile backsplash, and a corner pantry for ample storage. The kitchen island with pendant lights serves as a captivating focal point, and all stainless steel appliances, including the side-by-side refrigerator, are included. Retreat to the master suite, complete with a trey ceiling and an incredible 9.6 x 10.11 walk-in master close The en-suite is equally impressive, boasting a custom-tiled walk-in shower and a double vanity with quartz countertops. Additional storage is a plus, with entryway and linen closets. The separate laundry room adds practicality and convenience to your daily routine. Step outside to the covered porch, which extends your living space, and enjoy the privacy of the fenced backyard with lush sod and a sprinkler system. This home's location couldn't be better! It's just a stone's throw away from Niceville's shopping, dining, schools, and a wide range of water sports and entertainment options. Plus, its proximity to Eglin Air Force Base is a significant advantage for military personnel, and you're just a short 10-minute drive Fort Walton Beach. Only 25 minutes to the white sandy beaches via the Mid-Bay bridge to Destin. Combining practicality with modern design, this home offers a comfortable and inviting space for your family. It's not just a house; it's a gateway to a vibrant and convenient lifestyle in the heart of Niceville. Don't miss the chance to make this your new home!

    Zillow last checked:

    Listing updated:

    Listed by:

    Marsha Babe,

    ERA American Real Estate,

    Melissa N Miller 850-502-0946,

    ERA American Real Estate

    Bought with:

    Ashley N Belden

    Keller Williams Realty FWB

    Source: ECAOR,MLS#: 934787MLS Logo

    Facts & features

    Interior

    Bedrooms & bathrooms
    • Bedrooms: 4
    • Bathrooms: 2
    • Full bathrooms: 2
    Primary bedroom
    • Level: First
    • Area: 181.44 Square Feet
    • Dimensions: 16.2 x 11.2
    Bedroom
    • Level: First
    • Area: 146.59 Square Feet
    • Dimensions: 13.7 x 10.7
    Bedroom
    • Level: First
    • Area: 135 Square Feet
    • Dimensions: 10.8 x 12.5
    Bedroom
    • Level: First
    • Area: 133.75 Square Feet
    • Dimensions: 10.7 x 12.5
    Primary bathroom
    • Level: First
    • Area: 101 Square Feet
    • Dimensions: 10.1 x 10
    Bathroom
    • Level: First
    • Area: 47.17 Square Feet
    • Dimensions: 8.9 x 5.3
    Other
    • Description: Back Lanai
    • Level: First
    • Area: 90.91 Square Feet
    • Dimensions: 11.1 x 8.2
    Dining area
    • Level: First
    • Area: 131 Square Feet
    • Dimensions: 13.1 x 10
    Family room
    • Level: First
    • Area: 257.58 Square Feet
    • Dimensions: 15.9 x 16.2
    Foyer
    • Level: First
    • Area: 40.5 Square Feet
    • Dimensions: 5 x 8.1
    Garage
    • Level: First
    • Area: 370.54 Square Feet
    • Dimensions: 19.11 x 19.4
    Kitchen
    • Level: First
    • Area: 124.45 Square Feet
    • Dimensions: 9.5 x 13.1
    Laundry
    • Level: First
    • Area: 31.22 Square Feet
    • Dimensions: 6.11 x 5.11
    Heating
    • Central
    Cooling
    • Central Air
    Appliances
    • Included: Dishwasher, Disposal, Microwave, Refrigerator, Electric Water Heater
    • Laundry: Washer/Dryer Hookup
    Features
    • Breakfast Bar, Tray Ceiling(s), Kitchen Island, Recessed Lighting, Pantry, Split Bedroom, Woodwork Painted
    • Flooring: Vinyl
    • Windows: Double Pane Windows, Window Treatments
    • Attic: Pull Down Stairs
    • Common walls with other units/homes: No Common Walls
    Interior area
    • Total structure area: 1,922
    • Total interior livable area: 1,922 sqft

    Property

    Parking
    • Total spaces: 2
    • Parking features: Garage Door Opener
    • Attached garage spaces: 2
    Features
    • Stories: 1
    • Patio & porch: Covered, Porch
    • Exterior features: Columns, Private Yard, Sprinkler System
    • Fencing: Privacy
    Lot
    • Size: 7,405 Square Feet
    • Dimensions: 50 x 150
    • Features: Cleared, Interior Lot, Level
    Details
    • Parcel number: Parcel ID 011S2317300000010E
    • Zoning description: City, Resid Single Family

    Construction

    Type & style
    • Home type: SingleFamily
    • Architectural style: Contemporary
    • Property subtype: Single Family Residence
    Materials
    • Frame, Brick, Trim Vinyl
    • Foundation: Slab
    • Roof: Shingle
    Condition
    • Under Construction
    • New construction: No
    • Year built: 2023

    Utilities & green energy

    • Water: Public

    Community & HOA

    Community
    • Security: Smoke Detector(s)
    • Subdivision: NICEVILLE (222200.00)
    Location
    • Region: Niceville

    Financial & listing details

    • Price per square foot: $247/sqft
    • Date on market: 10/22/2023
    • Road surface type: Paved

    Price history

    DateEventPrice
    2/20/2024Sold$474,900$247/sqft
    Source: ECAOR #934787 Report a problem
    1/19/2024Pending sale$474,900$247/sqft
    Source: ECAOR #934787 Report a problem
    1/15/2024Price change$474,900+2.1%$247/sqft
    Source: ECAOR #934787 Report a problem
    10/22/2023Listed for sale$465,000$242/sqft
    Source: ECAOR #934787 Report a problem
    10/22/2023Pending sale$465,000$242/sqft
    Source: ECAOR #934787 Report a problem
    10/18/2023Listed for sale$465,000$242/sqft
    Source: ECAOR #934787 Report a problem

    Public tax history

    Tax history is unavailable.

    Neighborhood: 32578

    Nearby schools

    GreatSchools rating
    Schools provided by the listing agent
    • Elementary: Edge
    • Middle: Lewis or Ruckel
    • High: Niceville

    Source: ECAOR. This data may not be complete. We recommend contacting the local school district to confirm school assignments for this home.

    Get pre-qualified for a loan
    At Zillow Home Loans, we can pre-qualify you in as little as 5 minutes with no impact to your credit score.

    An equal housing lender. NMLS #10287.

    Sell for more on Zillow
    Get a Zillow Showcase℠ listing at no additional cost and you could sell for .
    $483,300
    2% more
    +$9,666
    With Zillow Showcase(estimated)
    $492,966