WOW! New & improved design inside & out! 4 bedrooms/3 full baths + bonus,loft & garage! Modern Style & functional. A pre-construction opportunity just 1 block to Carrboro's farmer's market & 3 blocks to Weaver Street Market. A rare flat open lot. Interior features hardwood floors on main level, large kitchen with large breakfast island, quartz tops, stainless appliances, tile backsplash & convenient adjacent drop zone for those book bags, shoes & coats. The open plan makes entertaining or holidays a breeze! Sliding doors to the covered porch & backyard BBQ's. Main floor guest room with full bath doubles as a great home office. Upstairs welcomes you with a loft/library, rounded-out by 2 more bedrooms, upstairs laundry room, bonus rm, and spacious primary suite with en-suite bath & large walk-in closet. 1-car garage. This is a pre-sale opportunity so buyer can select their interior finishes, fixtures, appliances, & more.
Sold for $1,038,214
$1,038,214
206C Laurel Ave, Carrboro, NC 27510
4beds
2,823sqft
Single Family Residence, Residential
Built in 2024
7,405 Square Feet Lot
$1,060,500 Zestimate®
$368/sqft
$3,804 Estimated rent
Home value
$1,060,500
$1.01M - $1.11M
$3,804/mo
Zestimate® history
Owner options
List your home for rent
$3,804/mo
Rent Zestimate®
Find your next renter with Zillow Rental Manager. Plus, with online applications, you can quickly screen prospective tenants – for free.
$3,804/mo
Rent Zestimate®
Refinance and save
$6,189/mo
Est. payment
Refinancing to a lower rate could help reduce your monthly payments and save thousands over the life of the loan.
$6,189/mo
Est. payment
Explore your selling options
Work with a Zillow partner agent
Leverage their expertise and Zillow's premium Showcase listings to get your home seen by more buyers.
Get startedList with your own agent
Get your home in front of millions of buyers by listing it on Zillow.
Learn how to do itSell it yourself
Take full control of how buyers see your home on Zillow by listing For Sale by Owner (FSBO).
List your homeWhat's special
Large breakfast islandModern farmhouse styleOpen planSliding doorsHardwood floorsCovered porchStainless appliances
Zillow last checked:
Listing updated:
Listed by:
Tom J Wiltberger 919-451-0740,
Compass -- Chapel Hill - Durham
Bought with:
Elizabeth Barry, 300333
Inhabit Real Estate
Source: Doorify MLS,MLS#: 2485137
Facts & features
Interior
Bedrooms & bathrooms
- Bedrooms: 4
- Bathrooms: 3
- Full bathrooms: 3
Heating
- Electric, Forced Air, Heat Pump, Natural Gas
Cooling
- Central Air, Gas, Heat Pump
Appliances
- Included: Dishwasher, Gas Range, Range Hood, Tankless Water Heater
- Laundry: Electric Dryer Hookup, Laundry Room, Upper Level
Features
- Bathtub/Shower Combination, Ceiling Fan(s), Double Vanity, Eat-in Kitchen, Entrance Foyer, High Ceilings, Pantry, Quartz Counters, Room Over Garage, Walk-In Closet(s), Walk-In Shower, Water Closet
- Flooring: Hardwood, Tile
- Number of fireplaces: 1
Interior area
- Total structure area: 2,823
- Total interior livable area: 2,823 sqft
- Finished area above ground: 2,823
- Finished area below ground: 0
Property
Parking
- Total spaces: 2
- Parking features: Concrete, Driveway, Garage
- Garage spaces: 2
Features
- Levels: Two
- Stories: 2
- Patio & porch: Covered, Porch
- Exterior features: Rain Gutters
- Has view: Yes
Lot
- Size: 7,405 Square Feet
- Dimensions: 104 x 77 x 97 x 76
Details
- Zoning: res
Construction
Type & style
- Home type: SingleFamily
- Architectural style: Modern
- Property subtype: Single Family Residence, Residential
Materials
- Fiber Cement
- Foundation: Slab
Condition
- New construction: Yes
- Year built: 2024
Details
- Builder name: Ludlow South
Utilities & green energy
- Sewer: Public Sewer
- Water: Public
Community & HOA
Community
- Subdivision: Not in a Subdivision
HOA
- Has HOA: No
Location
- Region: Carrboro
Financial & listing details
- Price per square foot: $368/sqft
- Annual tax amount: $5,000
- Date on market: 11/28/2022
Price history
| Date | Event | Price |
|---|---|---|
| 7/19/2024 | Sold | $1,038,214-0.2%$368/sqft |
Source:  Doorify MLS #2485137 Report a problem Doorify MLS #2485137 Report a problem | ||
| 4/14/2023 | Pending sale | $1,040,000$368/sqft |
Source: Doorify MLS #2485137 Report a problem | ||
| 4/14/2023 | Price change | $1,040,000+15.7%$368/sqft |
Source: Doorify MLS #2485137 Report a problem | ||
| 3/3/2023 | Price change | $899,000+0.4%$318/sqft |
Source: Doorify MLS #2485137 Report a problem | ||
| 11/28/2022 | Listed for sale | $895,000$317/sqft |
Source: Doorify MLS #2485137 Report a problem | ||
Public tax history
Tax history is unavailable.
Neighborhood: 27510
Nearby homes
- $1,213,9444 bd4 ba3k sqft206A Laurel Ave, Carrboro, NC 27510Sold
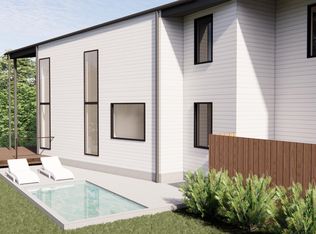
- $185,000-- bd2 ba1.5k sqft206B Laurel Ave, Carrboro, NC 27510Off Market
- $442,1002 bd1 ba702 sqft202 Laurel Ave, Carrboro, NC 27510Off Market
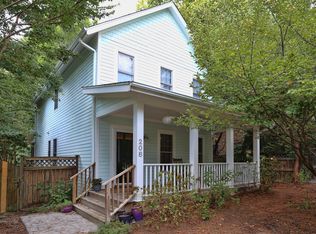
- $655,2003 bd3 ba1.5k sqft208 Laurel Ave, Carrboro, NC 27510Off Market
- $549,100-- bd1 ba160 sqft210 Laurel Ave, Carrboro, NC 27510Off Market
- $573,3004 bd4 ba1.7k sqft303A Laurel Ave, Carrboro, NC 27510Off Market
- $613,6003 bd3 ba2.3k sqft205 Laurel Ave, Carrboro, NC 27510Off Market
- $508,2003 bd2 ba1.4k sqft207 Laurel Ave, Carrboro, NC 27510Off Market
Nearby schools
GreatSchools rating
- 4/10Northside Elementary SchoolGrades: PK-5Distance: 1 mi
- 9/10McDougle Middle SchoolGrades: 6-8Distance: 1.9 mi
- 6/10Carrboro High SchoolGrades: 9-12Distance: 1.2 mi
Schools provided by the listing agent
- Elementary: CH/Carrboro - Northside
- Middle: CH/Carrboro - McDougle
- High: CH/Carrboro - Carrboro
Source: Doorify MLS. This data may not be complete. We recommend contacting the local school district to confirm school assignments for this home.
Get a cash offer in 3 minutes
Find out how much your home could sell for in as little as 3 minutes with a no-obligation cash offer.
Estimated market value
$1,060,500
Get a cash offer in 3 minutes
Find out how much your home could sell for in as little as 3 minutes with a no-obligation cash offer.
Estimated market value
$1,060,500
- North Carolina
- Orange County
- Carrboro
- 27510
- 206C Laurel Ave
Nearby cities
Nearby zip codes
Other Carrboro Topics
