Skip main navigation
Closed
  • $550,000

    207 1st Ave, Murfreesboro, TN 37130

    3beds
    2,540sqft
    Single Family Residence, Residential
    Built in 1942
    0.34 Acres Lot
    $590,700 Zestimate®
    $217/sqft
    $3,118 Estimated rent

    Home value

    $590,700

    $561,000 - $626,000

    $3,118/mo

    Zestimate® history
    Loading
    Loading...

    Owner options

    List your home for rent

    $3,118/mo

    Rent Zestimate®

    Find your next renter with Zillow Rental Manager. Plus, with online applications, you can quickly screen prospective tenants – for free.

    Learn more

    $3,118/mo

    Rent Zestimate®

    Refinance and save

    $3,175/mo

    Est. payment

    Refinancing to a lower rate could help reduce your monthly payments and save thousands over the life of the loan.

    See today's rates

    $3,175/mo

    Est. payment

    Explore your selling options

    Work with a Zillow partner agent

    Leverage their expertise and Zillow's premium Showcase listings to get your home seen by more buyers.

    Get started

    List with your own agent

    Get your home in front of millions of buyers by listing it on Zillow.

    Learn how to do it

    Sell it yourself

    Take full control of how buyers see your home on Zillow by listing For Sale by Owner (FSBO).

    List your home

    What's special

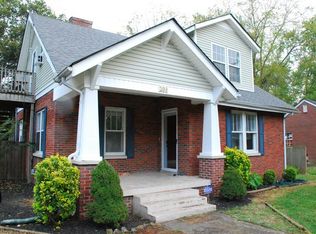
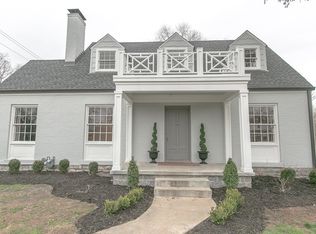
    Downtown living at it's finest! Thoroughly renovated and expanded in 2017, like a new home with historic details maintained. Walking distance to the square, Central Magnet and MTSU campus. The largest, nicest owners suite you'll find anywhere! Has to been seen to be believed. Spacious bedrooms and a huge bonus room upstairs as well as lots of attic storage! A large, fenced double lot completes this gem of a home.

    Zillow last checked:

    Listing updated:

    Listing Provided by:

    Joe DeSarla 615-424-4993,

    Parks Compass

    Bought with:

    Brandon Carver, 348347

    Bradford Real Estate

    Source: RealTracs MLS as distributed by MLS GRID,MLS#: 2686564MLS Logo

    Facts & features

    Interior

    Bedrooms & bathrooms
    • Bedrooms: 3
    • Bathrooms: 3
    • Full bathrooms: 3
    • Main level bedrooms: 3
    Bedroom 1
    • Features: Suite
    • Level: Suite
    • Area: 400 Square Feet
    • Dimensions: 20x20
    Bedroom 2
    • Area: 169 Square Feet
    • Dimensions: 13x13
    Bedroom 3
    • Area: 132 Square Feet
    • Dimensions: 12x11
    Bonus room
    • Features: Second Floor
    • Level: Second Floor
    • Area: 522 Square Feet
    • Dimensions: 29x18
    Dining room
    • Features: Formal
    • Level: Formal
    • Area: 143 Square Feet
    • Dimensions: 13x11
    Kitchen
    • Features: Eat-in Kitchen
    • Level: Eat-in Kitchen
    • Area: 250 Square Feet
    • Dimensions: 25x10
    Living room
    • Area: 192 Square Feet
    • Dimensions: 16x12
    Heating
    • Central, Natural Gas
    Cooling
    • Central Air
    Appliances
    • Included: Dishwasher, Disposal, Microwave, Electric Oven, Gas Range
    Features
    • High Speed Internet
    • Flooring: Carpet, Wood, Tile
    • Basement: Unfinished
    • Number of fireplaces: 1
    Interior area
    • Total structure area: 2,540
    • Total interior livable area: 2,540 sqft
    • Finished area above ground: 2,540

    Property

    Parking
    • Total spaces: 2
    • Parking features: Gravel, Parking Pad
    • Uncovered spaces: 2
    Features
    • Levels: Two
    • Stories: 2
    • Fencing: Back Yard
    Lot
    • Size: 0.34 Acres
    • Dimensions: 121 x 127
    • Features: Corner Lot, Level
    Details
    • Parcel number: 090P J 02600 R0053616
    • Special conditions: Standard

    Construction

    Type & style
    • Home type: SingleFamily
    • Property subtype: Single Family Residence, Residential
    Materials
    • Brick
    Condition
    • New construction: No
    • Year built: 1942

    Utilities & green energy

    • Sewer: Public Sewer
    • Water: Public
    • Utilities for property: Water Available, Cable Connected

    Community & neighborhood

    Location
    • Region: Murfreesboro
    • Subdivision: Kerr Athletic Field

    Price history

    DateEventPrice
    9/30/2024Sold$550,000$217/sqft
    Source: RealTracs MLS as distributed by MLS GRID #2686564 Report a problem
    8/6/2024Contingent$550,000$217/sqft
    Source: RealTracs MLS as distributed by MLS GRID #2686564 Report a problem
    8/2/2024Listed for sale$550,000+44.7%$217/sqft
    Source: RealTracs MLS as distributed by MLS GRID #2686564 Report a problem
    3/9/2018Sold$380,000-2.5%$150/sqft
    Source: RealTracs MLS as distributed by MLS GRID #1899660 Report a problem
    10/4/2017Listed for sale$389,900+168.9%$154/sqft
    Source: PARKS #1869105 Report a problem
    7/7/2016Sold$145,000+7.4%$57/sqft
    Source: Public Record Report a problem
    5/31/2014Listing removed$975
    Source: T. Wright Properties #1541608 Report a problem
    5/26/2014Price change$975-7.1%
    Source: T. Wright Properties #1541608 Report a problem
    5/16/2014Listed for rent$1,050
    Source: T. Wright Properties #1541608 Report a problem
    7/27/2006Sold$135,000+25%$53/sqft
    Source: Public Record Report a problem
    2/5/2003Sold$108,000+20.1%$43/sqft
    Source: Public Record Report a problem
    8/10/1999Sold$89,900+13.1%$35/sqft
    Source: Public Record Report a problem
    12/20/1995Sold$79,500$31/sqft
    Source: Public Record Report a problem

    Public tax history

    YearProperty taxesTax assessment
    2025$3,024 $106,900
    2024$3,024 +1.4%$106,900 +1.4%
    2023$2,982 +10.1%$105,425
    2022$2,708 -5.7%$105,425 +28.8%
    2021$2,872 $81,850
    2020$2,872 +67.2%$81,850
    2019$1,718 -31.1%$81,850
    2018$2,495 +104.3%$81,850 +160.5%
    2017$1,221 $31,425
    2016$1,221 $31,425
    2015$1,221 $31,425 +61.2%
    2013$1,221 +67.4%$19,500
    2012$729 +0.1%$19,500
    2011$728 $19,500
    2010$728 -16.9%$19,500 -14.4%
    2008$876 -8.4%$22,775 -8.4%
    2007$957 -0.1%$24,875 -0.1%
    2006$958 -2.5%$24,900 +14.6%
    2005$983 $21,737
    2004$983 $21,737
    2002$983 $21,737
    2001-- $21,737 -73.3%
    2000-- $81,343

    Find assessor info on the county website

    Neighborhood: 37130

    Nearby schools

    GreatSchools rating
    Schools provided by the listing agent
    • Elementary: Bradley Elementary
    • Middle: Whitworth-Buchanan Middle School
    • High: Siegel High School

    Source: RealTracs MLS as distributed by MLS GRID. This data may not be complete. We recommend contacting the local school district to confirm school assignments for this home.

    Get a cash offer in 3 minutes
    Find out how much your home could sell for in as little as 3 minutes with a no-obligation cash offer.
    Estimated market value
    $590,700
    Get a cash offer in 3 minutes
    Find out how much your home could sell for in as little as 3 minutes with a no-obligation cash offer.
    Estimated market value
    $590,700