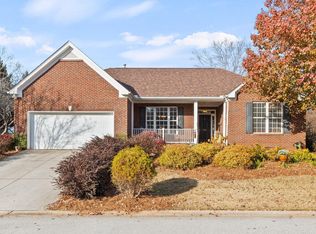
SPACIOUS, STYLISH & DESIGNED FOR TODAY'S LIFESTYLE – FLEXIBLE LIVING IN THE HEART OF Travelers Rest! Welcome to 207 Wild Geese Way—an impressive traditional home offering abundant space, elevated style, and endless possibilities for today's modern living needs. Whether you're accommodating a blended family, multi-generational living, or simply craving room to spread out, this home delivers unmatched flexibility. From the moment you enter, the two-story foyer makes a grand impression, opening into a beautiful dining room featuring triple windows, classic columns, and elegant picture molding. Arched openings guide you into the stunning great room, where a dramatic fireplace soars over 30 feet high, creating a true statement centerpiece with its slate surround and towering ceilings. Designed for Living & Entertaining: The spacious kitchen has been tastefully updated with new granite countertops, a double-door pantry, and an inviting breakfast area with sliding glass doors that lead to a deck overlooking the large fenced backyard and peaceful creek—perfect for relaxing or entertaining. Main-Level Primary Suite: The oversized primary suite offers comfort and convenience on the main level, featuring a spa-like bath with double vanity, jetted tub, separate shower, and a generous walk-in closet. Room for Everyone: Upstairs, you'll find three additional bedrooms and a full bath, while the fully finished basement expands your living options even further—ideal for an in-law suite or private ensuite setup. Basement Highlights Include: Private bedroom & full bathroom Kitchenette Large den/living area Multiple finished rooms for office, gym, or flex space Heated & cooled workroom Additional utility/storage space This layout truly offers endless possibilities—perfect for extended family, guests, or even separate living quarters. Move-In Ready Appeal: Enjoy stylish finishes throughout, generous room sizes, and a home that is truly move-in ready. Community Amenities: Located in a neighborhood designed for lifestyle and connection, residents enjoy full amenities for all ages, making it easy to relax, play, and build community. If you've been searching for a home that offers space, flexibility, and standout character—this is it. Schedule your showing today!
Sold for $610,000
$610,000
207-207 Wild Geese Way, Travelers Rest, SC 29690
5beds
3,493sqft
Single Family Residence
Built in 2002
0.5 Acres Lot
$611,500 Zestimate®
$175/sqft
$2,719 Estimated rent
Home value
$611,500
$581,000 - $642,000
$2,719/mo
Zestimate® history
Owner options
List your home for rent
$2,719/mo
Rent Zestimate®
Find your next renter with Zillow Rental Manager. Plus, with online applications, you can quickly screen prospective tenants – for free.
$2,719/mo
Rent Zestimate®
Refinance and save
$4,288/mo
Est. payment
Refinancing to a lower rate could help reduce your monthly payments and save thousands over the life of the loan.
$4,288/mo
Est. payment
Explore your selling options
Work with a Zillow partner agent
Leverage their expertise and Zillow's premium Showcase listings to get your home seen by more buyers.
Get startedList with your own agent
Get your home in front of millions of buyers by listing it on Zillow.
Learn how to do itSell it yourself
Take full control of how buyers see your home on Zillow by listing For Sale by Owner (FSBO).
List your homeWhat's special
Stylish finishes throughoutFully finished basementSpacious kitchenPeaceful creekNew granite countertopsClassic columnsBeautiful dining room
Zillow last checked:
Listing updated:
Listed by:
Candace Adams 864-971-2396,
Greenwood Realty Inc.
Bought with:
Ashley Eller, 116265
Bluefield Realty Group
Source: MLS Of Greenwood Sc Inc.,MLS#: 139673
Facts & features
Interior
Bedrooms & bathrooms
- Bedrooms: 5
- Bathrooms: 4
- Full bathrooms: 3
- 1/2 bathrooms: 1
Primary bedroom
- Level: Main
Primary bathroom
- Features: Full Bath, Shower Only, Shower Separate
Heating
- Multi Units, Natural Gas, Other
Cooling
- Central Air, Electric, Multi Units
Appliances
- Included: Built-In Electric Range, Convection Oven, Dishwasher, Disposal, Electric Oven, Electric Range, Gas Water Heater, Microwave
Features
- 2-Story Foyer, High Ceilings, Cathedral Ceiling(s), Ceiling Fan(s), Granite Counters, In-Law Floorplan, Laminate Counters, Smooth Ceiling(s), Storage, Tray Ceiling(s), Walk-In Closet(s), See Remarks
- Flooring: Carpet, Luxury Vinyl, Other
- Windows: Insulated Windows
- Basement: Finished,Full,Walk-Out Access,See Remarks
- Attic: Pull Down Stairs
- Number of fireplaces: 1
- Fireplace features: Gas Log
Interior area
- Total structure area: 3,493
- Total interior livable area: 3,493 sqft
Property
Parking
- Total spaces: 2
- Parking features: Garage Door Opener, 2 Car, Attached
- Garage spaces: 2
Accessibility
- Accessibility features: None
Features
- Patio & porch: Deck
- Exterior features: Other
- Pool features: Community
- Has spa: Yes
- Spa features: Jetted Tub, Bath
- Fencing: Privacy,Other
- Frontage length: Road: 94
Lot
- Size: 0.5 Acres
- Dimensions: 93 x 153 x 33 x 54 x 154
- Features: Cleared, Other, Private
Construction
Type & style
- Home type: SingleFamily
- Architectural style: Contemporary,Craftsman,Traditional,See Remarks
- Property subtype: Single Family Residence
Materials
- Brick, Vinyl Siding
- Foundation: Basement
- Roof: Architectural
Condition
- Year built: 2002
Utilities & green energy
- Utilities for property: Natural Gas Available, Sewer Connected, Water Connected
Community & HOA
Community
- Features: Common Areas, Playground, Some Sidewalks
- Security: Security System Owned, Smoke-Heat Detector
- Subdivision: Other
HOA
- Has HOA: Yes
- Services included: All Amenities
- HOA fee: $495 annually
Location
- Region: Travelers Rest
Financial & listing details
- Price per square foot: $175/sqft
- Annual tax amount: $1,697
- Date on market: 4/22/2026
- Listing terms: Cash,Conventional,FHA,VA Loan
Price history
| Date | Event | Price |
|---|---|---|
| 6/16/2026 | Sold | $610,000-1.9%$175/sqft |
Source: MLS Of Greenwood Sc Inc. #139673 Report a problem | ||
| 5/17/2026 | Contingent | $622,000$178/sqft |
Source: MLS Of Greenwood Sc Inc. #139673 Report a problem | ||
| 4/22/2026 | Listed for sale | $622,000$178/sqft |
Source: MLS Of Greenwood Sc Inc. #139673 Report a problem | ||
Public tax history
Tax history is unavailable.
Neighborhood: 29690
Nearby homes
- $513,6003 bd2 ba2.4k sqft308 Wild Geese Way, Travelers Rest, SC 29690Off Market
- $453,5004 bd3 ba2.2k sqft312 Wild Geese Way, Travelers Rest, SC 29690Off Market

- $475,0003 bd3 ba2.2k sqft304 Wild Geese Way, Travelers Rest, SC 29690Sold
- $594,5004 bd2 ba3.1k sqft307 Wild Geese Way, Travelers Rest, SC 29690Off Market
- $444,9003 bd2 ba2.1k sqft316 Wild Geese Way, Travelers Rest, SC 29690Off Market
- $469,9004 bd2 ba2.4k sqft305 Wild Geese Way, Travelers Rest, SC 29690Off Market
- $509,6004 bd3 ba2.7k sqft309 Wild Geese Way, Travelers Rest, SC 29690Off Market
- $551,3004 bd4 ba2.9k sqft300 Wild Geese Way, Travelers Rest, SC 29690Off Market
- $542,0004 bd4 ba2.7k sqft311 Wild Geese Way, Travelers Rest, SC 29690Off Market
Nearby schools
GreatSchools rating
- 8/10Gateway Elementary SchoolGrades: PK-5Distance: 2.2 mi
- 5/10Northwest Middle SchoolGrades: 6-8Distance: 3.7 mi
- 5/10Travelers Rest High SchoolGrades: 9-12Distance: 1.4 mi
Get a cash offer in 3 minutes
Find out how much your home could sell for in as little as 3 minutes with a no-obligation cash offer.
Estimated market value
$611,500
Get a cash offer in 3 minutes
Find out how much your home could sell for in as little as 3 minutes with a no-obligation cash offer.
Estimated market value
$611,500
- South Carolina
- Greenville County
- Travelers Rest
- 29690
- 207-207 Wild Geese Way
