Skip main navigation
Sold for $634,000
  • $634,000

    207-23 Darren Drive #235L, Bayside, NY 11360

    1beds
    700sqft
    Condominium, Residential
    Built in 1985
    -- sqft lot
    $618,700 Zestimate®
    $906/sqft
    $2,473 Estimated rent

    Home value

    $618,700

    $582,000 - $656,000

    $2,473/mo

    Zestimate® history
    Loading
    Loading...

    Owner options

    List your home for rent

    $2,473/mo

    Rent Zestimate®

    Find your next renter with Zillow Rental Manager. Plus, with online applications, you can quickly screen prospective tenants – for free.

    Learn more

    $2,473/mo

    Rent Zestimate®

    Refinance and save

    $3,986/mo

    Est. payment

    Refinancing to a lower rate could help reduce your monthly payments and save thousands over the life of the loan.

    See today's rates

    $3,986/mo

    Est. payment

    Explore your selling options

    Work with a Zillow partner agent

    Leverage their expertise and Zillow's premium Showcase listings to get your home seen by more buyers.

    Get started

    List with your own agent

    Get your home in front of millions of buyers by listing it on Zillow.

    Learn how to do it

    Sell it yourself

    Take full control of how buyers see your home on Zillow by listing For Sale by Owner (FSBO).

    List your home

    What's special

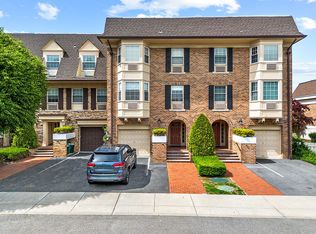
    Welcome to The Baybridge Condos! This one bedroom, one bathroom condo offers a lifestyle of comfort and convenience. Enjoy the peace of mind with the 24 hour security team. Residents have exclusive access to a clubhouse boasting a state-of-the-art gym, sauna, and both indoor and outdoor pools for year-round relaxation. Sports enthusiasts will delight in the tennis, racquetball, and basketball courts. Inside this inviting unit, you'll find a kitchen equipped with all new stainless steel appliances, wood kitchen cabinets, and beautiful granite countertops, complemented by a custom island providing both storage and serving space. The closets have been thoughtfully organized to maximize storage efficiency, while distressed tiled floors add character to the space. Enjoy the ambiance created by recessed lighting and crown moldings throughout, while the stunning bathroom features a walk-in shower for luxurious convenience. Step outside onto your private patio, perfect for savoring outdoor days and quiet evenings. A reserved parking spot is just steps away for your convenience. Plus, a brand new washer and dryer await in the basement, alongside a private storage area for your belongings., Additional information: Appearance:Excellent,ExterioFeatures:Tennis

    Zillow last checked:

    Listing updated:

    Listed by:

    Fabio Acquista 516-801-6181,

    NY Space Finders Inc 516-801-6181,

    Luca DiCiero 718-440-8162,

    NY Space Finders Inc

    Bought with:

    Nicholas Zestanakis, 10401337226

    Keller Williams Rlty Landmark

    Source: OneKey® MLS as distributed by MLS GRID,MLS#: L3548555MLS Logo

    Facts & features

    Interior

    Bedrooms & bathrooms
    • Bedrooms: 1
    • Bathrooms: 1
    • Full bathrooms: 1
    Other
    • Description: Kitchen, D/R,L/R, Bedroom, Bathroom, Outdoor Patio
    • Level: First
    Laundry
    • Description: Washer/Dryer and Storage
    • Level: Basement
    Heating
    • Baseboard
    Appliances
    • Included: Dishwasher, Dryer, Microwave, Refrigerator, Washer, Gas Water Heater
    Features
    • Marble Counters
    • Flooring: Hardwood
    • Windows: Blinds
    • Basement: Common,See Remarks,Unfinished
    • Attic: None
    Interior area
    • Total structure area: 700
    • Total interior livable area: 700 sqft

    Property

    Parking
    • Total spaces: 1
    • Parking features: Assigned, Other
    Features
    • Levels: One
    • Patio & porch: Patio
    • Exterior features: Basketball Court, Mailbox
    • Has private pool: Yes
    • Pool features: In Ground
    Lot
    • Size: 10.2 Acres
    • Features: Near Public Transit, Near Shops
    Details
    • Parcel number: 058431805
    • Other equipment: Intercom

    Construction

    Type & style
    • Home type: Condo
    • Property subtype: Condominium, Residential
    Materials
    • Brick
    Condition
    • Year built: 1985
    Details
    • Builder model: Simplex

    Utilities & green energy

    • Water: Public

    Community & HOA

    Community
    • Features: Clubhouse, Pool, Tennis Court(s)
    • Security: Security System
    • Subdivision: Baybridge
    HOA
    • Has HOA: Yes
    • Amenities included: Gated, Park, Tennis Court(s), Trash
    • Services included: Maintenance Structure, Other, Sewer, Snow Removal, Trash, Water
    • HOA fee: $150 monthly
    • HOA name: Century
    • HOA phone: 212-560-6400
    Location
    • Region: Bayside

    Financial & listing details

    • Price per square foot: $906/sqft
    • Annual tax amount: $4,825
    • Date on market: 11/21/2024
    • Listing agreement: Exclusive Right To Lease
    • Inclusions: , A/C Units, Dishwasher, Dryer, Intercom, Mailbox, Microwave, Oven/Range, Refrigerator, Shades/Blinds, Washer

    Price history

    DateEventPrice
    7/1/2024Sold$634,000-2.2%$906/sqft
    Source: OneKey® MLS as distributed by MLS GRID #L3548555 Report a problem
    5/14/2024Pending sale$648,000$926/sqft
    Source: OneKey® MLS as distributed by MLS GRID #3548555 Report a problem
    5/1/2024Listed for sale$648,000+21.9%$926/sqft
    Source: OneKey® MLS as distributed by MLS GRID #3548555 Report a problem
    3/8/2021Sold$531,500-5.9%$759/sqft
    Source: Agent Provided Report a problem
    1/20/2021Pending sale$565,000$807/sqft
    Source: OneKey® MLS as distributed by MLS GRID #3274483 Report a problem
    10/4/2020Listed for sale$565,000$807/sqft
    Source: Prime Realty #3258302 Report a problem

    Public tax history

    Tax history is unavailable.

    Neighborhood: Bayside

    Nearby schools

    GreatSchools rating
    Schools provided by the listing agent
    • Elementary: Ps 209 Clearview Gardens
    • Middle: Jhs 194 William Carr
    • High: Bayside High School

    Source: OneKey® MLS as distributed by MLS GRID. This data may not be complete. We recommend contacting the local school district to confirm school assignments for this home.