Welcome home to this beautifully updated 2-bedroom, 1-bath home offering comfort and convenience. The enclosed front porch welcomes you into the home and provides a cozy space to enjoy year-round. The property features a heated attached garage with A/C, carport, and a long driveway with parking for up to 8 cars. The bathroom has been thoughtfully updated with a walk-in shower with handrails, along with a new toilet, sink, and vanity. Throughout the home, new vinyl plank flooring adds a modern look. The freshly painted kitchen features granite countertops, recessed lighting, and LED under- cabinet lighting. The primary bedroom features vaulted ceilings and a French door leading to the back deck. The private fenced backyard offers room to relax and entertain, with an updated deck and a heated workshop in the back-ideal for hobbies, projects, or additional storage. Additional improvements include new siding and gutters in 2023 and a Navien hot water heater installed in 2024. With approximately $60,000 in updates and upgrades, this home offers exceptional value and plenty of desirable features. Located near parks, schools, shopping, dining, and major roadways, this home puts everything Elgin has to offer within easy reach. Don't miss this wonderful opportunity to own a home in a great location. Schedule your private showing today!
Active
$309,000
207 2nd St, Elgin, IL 60123
2beds
996sqft
Single Family Residence
Built in 1950
9,180 Square Feet Lot
$-- Zestimate®
$310/sqft
$-- HOA
What's special
Private fenced backyardRecessed lightingWalk-in shower with handrailsFreshly painted kitchenEnclosed front porchGranite countertopsUpdated deck
- --
- 492
- views
- 32
- saves
Zillow last checked:
Listing updated:
Listed by:
Georgiana Iwas (224)806-8266,
Coldwell Banker Realty
Source: MRED as distributed by MLS GRID,MLS#: 12723101
Facts & features
Interior
Bedrooms & bathrooms
- Bedrooms: 2
- Bathrooms: 1
- Full bathrooms: 1
Rooms
- Room types: Enclosed Porch
Primary bedroom
- Features: Flooring (Parquet), Window Treatments (Some Wood Windows)
- Level: Main
- Area: 238 Square Feet
- Dimensions: 17X14
Bedroom 2
- Features: Window Treatments (Blinds, Double Pane Windows)
- Level: Main
- Area: 80 Square Feet
- Dimensions: 10X8
Dining room
- Features: Flooring (Plank)
- Level: Main
- Area: 100 Square Feet
- Dimensions: 10X10
Enclosed porch
- Level: Main
- Area: 55 Square Feet
- Dimensions: 11X5
Family room
- Features: Window Treatments (Double Pane Windows, Insulated Windows)
Kitchen
- Level: Main
- Area: 170 Square Feet
- Dimensions: 17X10
Living room
- Features: Window Treatments (Double Pane Windows, Insulated Windows, Screens)
- Level: Main
- Area: 169 Square Feet
- Dimensions: 13X13
Heating
- Natural Gas
Cooling
- Central Air
Appliances
- Laundry: In Garage
Features
- Basement: None
Interior area
- Total structure area: 0
- Total interior livable area: 996 sqft
Property
Parking
- Total spaces: 1
- Parking features: Yes, Garage Owned, Attached, Garage
- Attached garage spaces: 1
Accessibility
- Accessibility features: Two or More Access Exits, Swing In Door(s), Bath Grab Bars, Ramp - Main Level, Wheelchair Accessible, Disability Access
Features
- Stories: 1
Lot
- Size: 9,180 Square Feet
- Dimensions: 60.00 X 153.00
Details
- Parcel number: 0622101002
- Special conditions: None
Construction
Type & style
- Home type: SingleFamily
- Property subtype: Single Family Residence
Materials
- Vinyl Siding
Condition
- New construction: No
- Year built: 1950
Utilities & green energy
- Sewer: Septic Tank
- Water: Public
Community & HOA
HOA
- Services included: None
Location
- Region: Elgin
Financial & listing details
- Price per square foot: $310/sqft
- Tax assessed value: $193,851
- Annual tax amount: $4,239
- Date on market: 8/21/2026
- Ownership: Fee Simple
Estimated market value
Not available
Estimated sales range
Not available
Not available
Price history
| Date | Event | Price |
|---|---|---|
| 2/27/2026 | Listing removed | $290,000$291/sqft |
Source:  MRED as distributed by MLS GRID #12572676 Report a problem MRED as distributed by MLS GRID #12572676 Report a problem | ||
| 2/19/2026 | Listed for sale | $290,000$291/sqft |
Source: MRED as distributed by MLS GRID #12572676 Report a problem | ||
| 2/19/2026 | Listing removed | $290,000$291/sqft |
Source: MRED as distributed by MLS GRID #12558756 Report a problem | ||
| 2/13/2026 | Price change | $290,000-3.3%$291/sqft |
Source: MRED as distributed by MLS GRID #12558756 Report a problem | ||
| 2/5/2026 | Listed for sale | $300,000+31%$301/sqft |
Source: MRED as distributed by MLS GRID #12558756 Report a problem | ||
| 5/31/2024 | Sold | $229,000$230/sqft |
Source: MRED as distributed by MLS GRID #12011783 Report a problem | ||
| 5/2/2024 | Contingent | $229,000$230/sqft |
Source: MRED as distributed by MLS GRID #12011783 Report a problem | ||
| 4/28/2024 | Listed for sale | $229,000$230/sqft |
Source: MRED as distributed by MLS GRID #12011783 Report a problem | ||
Public tax history
| Year | Property taxes | Tax assessment |
|---|---|---|
| 2025 | $4,307 -9.3% | $64,617 +8.6% |
| 2024 | $4,750 +3.9% | $59,516 +10.7% |
| 2023 | $4,571 +7.8% | $53,768 +9.7% |
| 2022 | $4,239 +4% | $49,027 +7% |
| 2021 | $4,078 +2.5% | $45,836 +4.7% |
| 2020 | $3,979 +2.5% | $43,758 +5% |
| 2019 | $3,881 +0.3% | $41,683 +6.2% |
| 2018 | $3,871 +1.7% | $39,268 +5.8% |
| 2017 | $3,807 +4% | $37,123 +7.8% |
| 2016 | $3,662 | $34,440 +9.1% |
| 2015 | -- | $31,567 +1.3% |
| 2014 | -- | $31,177 -2.6% |
| 2013 | -- | $32,000 -7.4% |
| 2012 | -- | $34,564 -10.7% |
| 2011 | -- | $38,692 -9.6% |
| 2010 | -- | $42,824 -6.7% |
| 2009 | -- | $45,909 |
| 2008 | -- | $45,909 +3.3% |
| 2007 | -- | $44,434 +4.2% |
| 2006 | -- | $42,647 +6.5% |
| 2005 | -- | $40,048 +6.8% |
| 2004 | -- | $37,512 +7.8% |
| 2003 | -- | $34,801 +8% |
| 2002 | -- | $32,223 +7.4% |
| 2001 | -- | $29,989 +9.3% |
| 2000 | -- | $27,441 |
Find assessor info on the county website
Monthly payment
Est. payment
Payment breakdown
Explore the cost of this home by adjusting the details. Changes won't be saved.Climate risks
Neighborhood: 60123
Nearby schools
Schools provided by the listing agent
- District: 46
Source: MRED as distributed by MLS GRID. This data may not be complete. We recommend contacting the local school district to confirm school assignments for this home.
Similar homes
- $339,0003 bd2 ba984 sqft1406 Kaskaskia Ave, Elgin, IL 60123Active
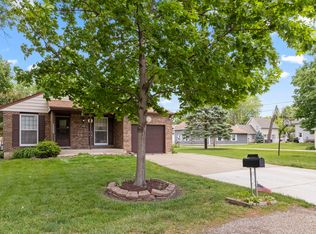 MLS ID #12764125, Joy Pyszka, Keller Williams Inspire. MRED as distributed by MLS GRID
 - $309,9002 bd2 ba1.4k sqft955 Ascot Dr, Elgin, IL 60123Price Change
 MLS ID #12723770, Kristen Padovich, ABR,e-PRO, Results Realty ERA Powered. MRED as distributed by MLS GRID
 - $299,9003 bd1 ba1.4k sqft506 Barrett St, Elgin, IL 60120Active
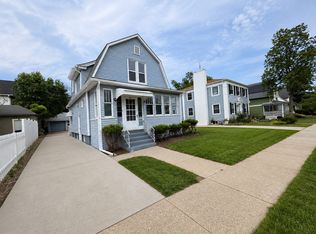 MLS ID #12750216, Jesus Perez, Realty of America, LLC. MRED as distributed by MLS GRID
 - $299,9002 bd2 ba1.2k sqft349 Sheffield Dr #349, Schaumburg, IL 60194New
 MLS ID #12774640, Peter Salek, Realtogy Co. MRED as distributed by MLS GRID
