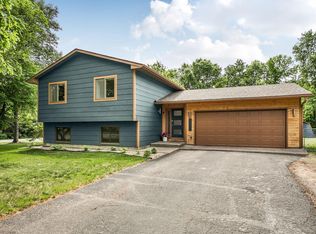
Welcome to this charming 4-bedroom, 2-bath home situated on a spacious .55-acre lot in the heart of St. Stephen, located within the desirable Sartell school district. The property features a beautiful, tree-lined yard with mature trees, a fenced-in dog run, and plenty of outdoor space to enjoy. Inside, you’ll find a unique and flexible floor plan with plenty of options to fit your needs. The lower level features a large living area that can be separated into two distinct spaces, offering the flexibility for a family room, recreation area, home office, or additional living space. This area could also provide the potential for a spacious primary bedroom making this a 5 bedroom home. Several updates have already been completed, including newer windows, vinyl siding, and an updated furnace. The home also features a heated garage, providing a comfortable and convenient space for parking, storage, hobbies, or projects year-round. The upper level offers a comfortable flow between the kitchen, dining room, and living room, while the deck provides a great place to relax or entertain and overlooks the spacious backyard.
If you’re looking for more space, a generous yard, mature trees, and a flexible layout in a small-town setting, this St. Stephen home offers plenty of opportunity to make it your own.
Pending
$299,900
207 2nd St NE, Saint Stephen, MN 56375
4beds
2,035sqft
Single Family
Built in 1975
0.55 Acres Lot
$294,700 Zestimate®
$147/sqft
$-- HOA
What's special
- 18 days
- 424
- 36
Likely to sell faster than
Zillow last checked:
Listing updated:
Listed by:
Scott Shosted 651-283-8292,
VoigtJohnson
Source: NorthstarMLS as distributed by MLS GRID,MLS#: 7132941
Facts & features
Interior
Bedrooms & bathrooms
- Bedrooms: 4
- Bathrooms: 2
- Full bathrooms: 1
- 3/4 bathrooms: 1
Bedroom
- Level: Upper
- Area: 161 Square Feet
- Dimensions: 14x11.5
Bedroom 2
- Level: Upper
- Area: 120.75 Square Feet
- Dimensions: 11.5x10.5
Bedroom 3
- Level: Main
- Area: 82.5 Square Feet
- Dimensions: 11x7.5
Bedroom 4
- Level: Lower
- Area: 110 Square Feet
- Dimensions: 11x10
Dining room
- Level: Upper
- Area: 103.5 Square Feet
- Dimensions: 11.5x9
Kitchen
- Level: Upper
- Area: 138 Square Feet
- Dimensions: 12x11.5
Living room
- Level: Upper
- Area: 187 Square Feet
- Dimensions: 17x11
Living room
- Level: Lower
- Area: 330 Square Feet
- Dimensions: 22x15
Heating
- Forced Air
Cooling
- Central Air
Appliances
- Included: Dishwasher, Dryer, Microwave, Range, Refrigerator, Washer
Features
- Basement: Finished
- Has fireplace: No
Interior area
- Total structure area: 2,112
- Total interior livable area: 2,035 sqft
- Finished area above ground: 1,152
- Finished area below ground: 883
Property
Parking
- Total spaces: 2
- Parking features: Attached
- Attached garage spaces: 2
- Details: Garage Dimensions (22x23)
Accessibility
- Accessibility features: None
Features
- Levels: Multi/Split
Lot
- Size: 0.55 Acres
- Dimensions: 116 x 290 x 91 x 227
Details
- Foundation area: 960
- Parcel number: 90558430008
- Zoning description: Residential-Single Family
Construction
Type & style
- Home type: SingleFamily
- Property subtype: Single Family
Materials
- Roof: Age Over 8 Years
Condition
- New construction: No
- Year built: 1975
Utilities & green energy
- Gas: Natural Gas
- Sewer: Septic System Compliant - Yes
- Water: Well
Community & HOA
HOA
- Has HOA: No
Location
- Region: Saint Stephen
Financial & listing details
- Price per square foot: $147/sqft
- Tax assessed value: $227,300
- Annual tax amount: $2,484
- Date on market: 8/31/2026
- Cumulative days on market: 19 days
Estimated market value
$294,700
$280,000 - $309,000
$1,962/mo
Price history
| Date | Event | Price |
|---|---|---|
| 9/8/2026 | Pending sale | $299,900$147/sqft |
Source:  NorthstarMLS as distributed by MLS GRID #7132941 Report a problem NorthstarMLS as distributed by MLS GRID #7132941 Report a problem | ||
| 8/31/2026 | Listed for sale | $299,900$147/sqft |
Source: NorthstarMLS as distributed by MLS GRID #7132941 Report a problem | ||
Public tax history
| Year | Property taxes | Tax assessment |
|---|---|---|
| 2025 | $2,460 -14.3% | $227,300 +3% |
| 2024 | $2,870 +1.1% | $220,700 +3.5% |
| 2023 | $2,840 +12.2% | $213,200 +27.8% |
| 2022 | $2,532 | $166,800 |
| 2021 | $2,532 +7.9% | $166,800 |
| 2020 | $2,346 | $166,800 +12% |
| 2019 | $2,346 +10% | $148,900 +13.2% |
| 2018 | $2,132 +0.9% | $131,500 +9.8% |
| 2017 | $2,114 +47.6% | $119,800 |
| 2016 | $1,432 | -- |
| 2015 | $1,432 | -- |
| 2014 | $1,432 -9.5% | -- |
| 2013 | $1,582 +2.3% | -- |
| 2012 | $1,546 +7.7% | -- |
| 2011 | $1,436 -0.1% | -- |
| 2010 | $1,438 -0.7% | -- |
| 2009 | $1,448 -4.2% | -- |
| 2008 | $1,512 +0.7% | -- |
| 2007 | $1,502 +0.1% | -- |
| 2006 | $1,500 +2.3% | -- |
| 2005 | $1,466 +7.7% | -- |
| 2003 | $1,361 +7.2% | -- |
| 2002 | $1,269 +15.9% | -- |
| 2001 | $1,095 +7.9% | -- |
| 2000 | $1,015 | -- |
Find assessor info on the county website
Monthly payment
Est. payment
Payment breakdown
Explore the cost of this home by adjusting the details. Changes won't be saved.Climate risks
Neighborhood: 56375
Similar homes
- $359,9004 bd2 ba2.2k sqft1211 County Road 2 S, Saint Stephen, MN 56375For Sale

 MLS ID #7116963, Jill Larson, Headwaters Realty Services LLC. NorthstarMLS as distributed by MLS GRID
 - $299,9004 bd3 ba2.2k sqft312 S Driftwood St, Royalton, MN 56373For Sale
 MLS ID #7107995, Tasha West, Central MN Realty LLC. NorthstarMLS as distributed by MLS GRID
 - $289,9005 bd2 ba2k sqft316 Riverside Ave S, Sartell, MN 56377For Sale
 MLS ID #7142000, Lauren Blommel, Haller Realty Inc.. NorthstarMLS as distributed by MLS GRID
 - $324,9004 bd2 ba1.9k sqft9557 Ironwood Dr, Saint Joseph, MN 56374For Sale
 MLS ID #7081908, Kurt G. Schneider, Central MN Realty LLC. NorthstarMLS as distributed by MLS GRID
 - $300,0003 bd2 ba1.6k sqft407 12th Ave N, Sartell, MN 56377For SaleMLS ID #7138219, Heidi J. Voigt, VoigtJohnson. NorthstarMLS as distributed by MLS GRID
- $299,9003 bd2 ba1.8k sqft1120 Applewood Ct, Waite Park, MN 56387For SaleMLS ID #7145791, Dustin Mehr, Hirschfeld Real Estate. NorthstarMLS as distributed by MLS GRID
- $289,9004 bd2 ba2.9k sqft421 N Birch St, Royalton, MN 56373For SaleMLS ID #7098864, Melanie Janey, Premier Real Estate Services. NorthstarMLS as distributed by MLS GRID
- $299,9003 bd2 ba1.7k sqft822 4th St N, Sartell, MN 56377For SaleMLS ID #7134125, Megan Euteneuer, Central MN Realty LLC. NorthstarMLS as distributed by MLS GRID
- $299,9004 bd2 ba2.1k sqft1213 15th St S, Sartell, MN 56377For SaleMLS ID #7103100, Andrew Zabel, Edina Realty, Inc. NorthstarMLS as distributed by MLS GRID
- $315,0004 bd2 ba2.2k sqft736 11th St N, Sauk Rapids, MN 56379For SaleMLS ID #7126051, Heidi J. Voigt, VoigtJohnson. NorthstarMLS as distributed by MLS GRID
- $265,0004 bd2 ba1.9k sqft1211 Cypress Rd, Saint Cloud, MN 56303For SaleMLS ID #7134928, Troy Felton, Keller Williams Integrity NW. NorthstarMLS as distributed by MLS GRID
- $319,9004 bd2 ba2k sqft6319 Laurel Rd, Saint Cloud, MN 56303For SaleMLS ID #7133578, Mary Kay Franke, Keller Williams Integrity NW. NorthstarMLS as distributed by MLS GRID
- $419,9004 bd2 ba1.8k sqft5982 County Road 5, Rice, MN 56367For SaleMLS ID #7142653, Thomas A Binsfeld, Area Realty Pro's, LLC. NorthstarMLS as distributed by MLS GRID
- $289,9005 bd2 ba1.7k sqft806 Callaway St E, Saint Joseph, MN 56374For SaleMLS ID #7116244, Timothy Loso, Central MN Realty LLC. NorthstarMLS as distributed by MLS GRID
- $314,9004 bd3 ba2.1k sqft416 13th St N, Sauk Rapids, MN 56379For SaleMLS ID #7112612, Peter Matanich, Premier Real Estate Services. NorthstarMLS as distributed by MLS GRID
- $299,9003 bd3 ba2.4k sqft2146 15th St NE, Sauk Rapids, MN 56379For SaleMLS ID #7115965, Jason C. Quade, Premier Real Estate Services. NorthstarMLS as distributed by MLS GRID
- $279,9004 bd2 ba1.8k sqft967 6th Ave N, Sauk Rapids, MN 56379For SaleMLS ID #7123818, Steven Baklaich, RE/MAX Results. NorthstarMLS as distributed by MLS GRID
- $349,9004 bd2 ba2.6k sqft4495 17th Ave NW, Sauk Rapids, MN 56379For SaleMLS ID #7136393, Debbie Niemeyer, Coldwell Banker Realty. NorthstarMLS as distributed by MLS GRID
- $325,0004 bd2 ba2k sqft807 2 1/2 St N, Sartell, MN 56377For SaleMLS ID #7083316, Christopher Hauck, Coldwell Banker Realty. NorthstarMLS as distributed by MLS GRID
- $319,9004 bd4 ba3k sqft436 9th St S, Waite Park, MN 56387For SaleMLS ID #7115457, Christopher Armstrong, Keller Williams Integrity NW. NorthstarMLS as distributed by MLS GRID
