Skip main navigation
Under contract
  • $639,000

    207 Third Avenue, Stratford, CT 06615

    2beds
    1,880sqft
    : 
    Loading
    Get pre-qualified
    Single Family Residence
    Built in 1933
    10,018 Square Feet Lot
    $-- Zestimate®
    $340/sqft
    $-- HOA

    What's special

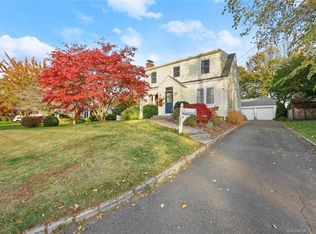
    Welcome to your coastal retreat at 207 Third Avenue in the heart of Lordship! This beautifully updated Cape Cod offers the perfect blend of classic New England charm and modern amenities in an unbeatable location just steps from the beach, where every day feels like a vacation. Featuring 2 spacious bedrooms and 2 full bathrooms, this meticulously maintained home is situated on an oversized .23-acre lot, larger than many neighboring properties providing exceptional outdoor living space, privacy and endless possibilities. From the moment you enter, you'll appreciate the warmth and character of the inviting floor plan. The recently renovated kitchen features stunning quartz countertops, an elegant mother-of-pearl backsplash, and opens seamlessly to the formal dining room. The spacious living room showcases beautiful hardwood floors and a cozy fireplace, while newer central air conditioning and furnace plus the convenience of a main-level laundry room add modern comfort. The sun-filled three-season room, complete with a vaulted ceiling and skylight, is the perfect place to enjoy your morning coffee or relax on warm summer evenings. The beautifully finished lower level offers exceptional flexibility with the potential for a third bedroom or private in-law suite featuring a large closet and full bath, along with a separate expansive family and recreation room space that's perfect for entertaining, a home theater, fitness area, playroom, or media room. The walk-up attic provides an incredible opportunity to add even more finished living space, whether you envision a luxurious primary suite, guest quarters or home office. Step outside into your own private backyard oasis featuring a relaxing hot tub, professionally landscaped grounds, a spacious new deck, and a tranquil Zen garden. The detached two car garage is complemented by two charming outbuildings, one ideal as a "She Shed", private home office, artist's studio, or creative retreat, while the second offers convenient storage for gardening tools and outdoor equipment. A new roof installed in 2024 provides lasting value and peace of mind. Just a short walk to Lordship Beach, waterfront dining, Lordship seawall and local entertainment, this exceptional property offers the very best of Lordship shoreline living and can be yours to enjoy this summer. Whether you're looking for a year-round residence or the perfect seaside escape, this rare Lordship home is truly a place you'll be proud to call home. Schedule your showing and let's get you in this beautiful home before the July 4th holiday.
    13 days
    |
    845
    |
    45
    |

    Zillow last checked:

    Listing updated:

    Listed by:

    Mark Mackeil (203)218-8047,

    RE/MAX Right Choice 203-268-1118

    Source: Smart MLS,MLS#: 24187088MLS Logo

      Facts & features

      Interior

      Bedrooms & bathrooms
      • Bedrooms: 2
      • Bathrooms: 2
      • Full bathrooms: 2
      Primary bedroom
      • Features: Hardwood Floor
      • Level: Main
      • Area: 168 Square Feet
      • Dimensions: 14 x 12
      Bedroom
      • Features: Laundry Hookup, Hardwood Floor
      • Level: Main
      • Area: 140 Square Feet
      • Dimensions: 14 x 10
      Bathroom
      • Features: Remodeled
      • Level: Main
      • Area: 42 Square Feet
      • Dimensions: 7 x 6
      Bathroom
      • Features: Remodeled
      • Level: Lower
      • Area: 45 Square Feet
      • Dimensions: 9 x 5
      Dining room
      • Features: French Doors, Hardwood Floor
      • Level: Main
      • Area: 228 Square Feet
      • Dimensions: 19 x 12
      Kitchen
      • Features: Remodeled, Quartz Counters, Eating Space, Vinyl Floor
      • Level: Main
      • Area: 160 Square Feet
      • Dimensions: 16 x 10
      Living room
      • Features: Fireplace, French Doors, Hardwood Floor
      • Level: Main
      • Area: 252 Square Feet
      • Dimensions: 18 x 14
      Office
      • Level: Lower
      • Area: 220 Square Feet
      • Dimensions: 20 x 11
      Rec play room
      • Features: Remodeled, Wall/Wall Carpet
      • Level: Lower
      • Area: 420 Square Feet
      • Dimensions: 21 x 20
      Sun room
      • Features: Skylight, Balcony/Deck, Patio/Terrace
      • Level: Main
      • Area: 135 Square Feet
      • Dimensions: 15 x 9
      Heating
      • Forced Air, Zoned, Natural Gas
      Cooling
      • Central Air
      Appliances
      • Included: Oven/Range, Refrigerator, Washer, Dryer, Gas Water Heater, Water Heater
      • Laundry: Main Level
      Features
      • Basement: Full,Heated,Storage Space,Finished,Cooled,Interior Entry,Liveable Space
      • Attic: Storage,Floored,Walk-up
      • Number of fireplaces: 1
      Interior area
      • Total structure area: 1,880
      • Total interior livable area: 1,880 sqft
      • Finished area above ground: 1,192
      • Finished area below ground: 688

      Property

      Parking
      • Total spaces: 2
      • Parking features: Detached, Garage Door Opener
      • Garage spaces: 2
      Features
      • Patio & porch: Deck
      • Exterior features: Rain Gutters, Garden, Lighting
      • Spa features: Heated
      • Fencing: Privacy
      • Waterfront features: Walk to Water, Beach Access, Water Community, Access
      Lot
      • Size: 10,018 Square Feet
      • Features: Level, Landscaped
      Details
      • Additional structures: Shed(s)
      • Parcel number: 380165
      • Zoning: RS-4

      Construction

      Type & style
      • Home type: SingleFamily
      • Architectural style: Cape Cod
      • Property subtype: Single Family Residence
      Materials
      • Vinyl Siding
      • Foundation: Concrete Perimeter
      • Roof: Asphalt
      Condition
      • New construction: No
      • Year built: 1933

      Utilities & green energy

      • Sewer: Public Sewer
      • Water: Public
      • Utilities for property: Cable Available

      Community & HOA

      Community
      • Features: Golf, Health Club, Library, Medical Facilities, Park, Private School(s), Public Rec Facilities
      • Security: Security System
      • Subdivision: Lordship
      HOA
      • Has HOA: No
      Location
      • Region: Stratford

      Financial & listing details

      • Price per square foot: $340/sqft
      • Tax assessed value: $214,620
      • Annual tax amount: $8,628
      • Date on market: 6/28/2026
      • Exclusions: See Inclusion/Exclusion list in documents

        Estimated market value

        Not available

        Estimated sales range

        Not available

        Not available

        Price history

        DateEventPrice
        7/11/2026Pending sale$639,000$340/sqft
        Source: Smart MLS #24187088 Report a problem
        7/2/2026Listed for sale$639,000+136.7%$340/sqft
        Source: Smart MLS #24187088 Report a problem
        6/22/2018Sold$270,000-10%$144/sqft
        Source: Smart MLS #170060723 Report a problem
        5/23/2018Pending sale$299,900$160/sqft
        Source: Coldwell Banker Residential Brokerage - Danbury Office #170060723 Report a problem
        3/26/2018Listed for sale$299,900$160/sqft
        Source: Coldwell Banker Residential Brokerage #170060723 Report a problem

        Public tax history

        YearProperty taxesTax assessment
        2025$8,628 $214,620
        2024$8,628 $214,620
        2023$8,628 +1.9%$214,620
        2022$8,469 0%$214,620
        2021$8,471 +0.3%$214,620 +0.7%
        2020$8,449 -8.6%$213,150 -8%
        2019$9,241 -0.1%$231,770
        2018$9,248 -0.2%$231,770
        2017$9,264 +8.1%$231,770 +0.1%
        2015$8,566 +11.2%$231,630 +7.1%
        2014$7,704 +2.9%$216,230
        2013$7,490 -1.9%$216,230 -2.4%
        2012$7,637 +1%$221,480
        2011$7,564 +2.5%$221,480
        2010$7,380 +5.7%$221,480 -3.7%
        2009$6,981 -0.5%$229,950
        2008$7,016 +1.3%$229,950
        2007$6,926 +4.4%$229,950
        2006$6,636 +7%$229,950
        2005$6,204 +20%$229,950 +64.5%
        2004$5,170 +4.5%$139,760 +2.9%
        2003$4,949 +2.1%$135,800 -2.8%
        2001$4,845 +47.7%$139,700 +50.2%
        2000$3,281 +3.2%$93,030
        1999$3,178 $93,030
        Find assessor info on the county website

        Monthly payment

        Est. payment

        Payment breakdown

        Explore the cost of this home by adjusting the details. Changes won't be saved.
        All calculations are estimates and provided by Zillow, Inc. for informational purposes only. Actual amounts may vary.
        HOA fees may include property taxes on listings classified as Co-Ops. Contact the listing agent and/or owner for fee details.
        Mortgage interest rates are dependent on a number of factors, including credit score, down payment, and repayment length. Interest rate data provided by Zillow Group Marketplace, Inc. as of 1/1/1970 from various mortgage lenders with which we have lead or other similar arrangements; the Estimated Payment is an average of those rates.
        See how much you could borrow to make a competitive offer.

        Climate risks

        Neighborhood: Lordship

        Getting around

        21 / 100
        Car-Dependent
        30 / 100
        Somewhat Bikeable

        Nearby schools

        GreatSchools rating
        Schools provided by the listing agent
        • Elementary: Lordship
        • Middle: Wooster
        • High: Stratford

        Source: Smart MLS. This data may not be complete. We recommend contacting the local school district to confirm school assignments for this home.

        A local agent can set up tours, give advice and negotiate with sellers.

        Browse local experts

        Similar homes