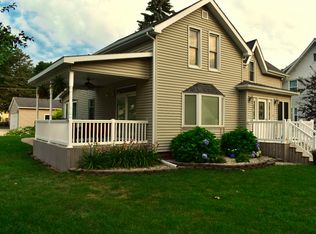
Charming 3-bed, 1.5 bath home in SE Hampton! On the main floor of this home you will find a spacious kitchen (appliances included) dining room with beautifully restored hardwood floors, a bedroom, full bath with a whirl pool tub for extra relaxation, a large living room featuring a fireplace and a front entry. With 2 bedrooms upstairs and a half bath with extra storage, you're bound to have plenty of space for everyone and everything! Enjoy the backyard that features new fencing, oversized detached garage and pergola. Newer vinyl windows, flooring, refreshed paint, and a new roof in 2025 will add to your peace of mind.
Active - contingent
$114,900
207 3rd St SE, Hampton, IA 50441
3beds
1,605sqft
Single Family Residence
Built in 1919
4,662 Square Feet Lot
$-- Zestimate®
$72/sqft
$-- HOA
What's special
Refreshed paintOversized detached garageNewer vinyl windowsSpacious kitchenFront entry
- 86 days |
- 361 |
- 18 |
Zillow last checked:
Listing updated:
Listed by:
Kelsey Stanbrough 641-812-0739,
Abbott Realty Inc
Source: NoCoast MLS as distributed by MLS GRID,MLS#: 6338600
Facts & features
Interior
Bedrooms & bathrooms
- Bedrooms: 3
- Bathrooms: 2
- Full bathrooms: 1
- 1/2 bathrooms: 1
Bedroom 2
- Level: Upper
- Area: 196 Square Feet
- Dimensions: 14' x 14'
Bedroom 3
- Level: Upper
- Area: 182 Square Feet
- Dimensions: 14' x 13'
Other
- Level: Main
- Area: 154 Square Feet
- Dimensions: 11' x 14'
Dining room
- Level: Main
- Area: 154 Square Feet
- Dimensions: 11' x 14'
Kitchen
- Level: Main
- Area: 120 Square Feet
- Dimensions: 10' x 12'
Living room
- Level: Main
- Area: 322 Square Feet
- Dimensions: 14' x 23'
Heating
- Forced Air
Cooling
- Central Air
Appliances
- Included: Range, Microwave, Dishwasher, Refrigerator, Freezer, Washer, Dryer
Features
- Basement: Full
- Number of fireplaces: 1
Interior area
- Total interior livable area: 1,605 sqft
- Finished area above ground: 1,430
- Finished area below ground: 175
Property
Parking
- Total spaces: 1
- Parking features: Concrete
- Garage spaces: 1
Accessibility
- Accessibility features: None
Features
- Levels: One and One Half
- Fencing: Wood
Lot
- Size: 4,662 Square Feet
- Dimensions: 4,662 sf
Details
- Parcel number: 0733286007
Construction
Type & style
- Home type: SingleFamily
- Property subtype: Single Family Residence
Materials
- Vinyl Siding
Condition
- Year built: 1919
Utilities & green energy
- Electric: Circuit Breakers
- Sewer: Public Sewer
- Water: Public
Community & HOA
HOA
- Has HOA: No
Location
- Region: Hampton
Financial & listing details
- Price per square foot: $72/sqft
- Tax assessed value: $74,000
- Annual tax amount: $1,262
- Date on market: 5/22/2026
- Cumulative days on market: 22 days
Estimated market value
Zestimate®
Not available
Estimated sales range
Not available
Rent Zestimate®
Not available
Price history
| Date | Event | Price |
|---|---|---|
| 8/3/2026 | Listed for sale | $114,900$72/sqft |
Source: | ||
| 7/28/2026 | Pending sale | $114,900$72/sqft |
Source: | ||
| 5/22/2026 | Listed for sale | $114,900+121%$72/sqft |
Source: | ||
| 12/2/2024 | Sold | $52,000$32/sqft |
Source: Public Record Report a problem | ||
Public tax history
| Year | Property taxes | Tax assessment |
|---|---|---|
| 2025 | $1,262 +34% | $74,000 +3.4% |
| 2024 | $942 -12.8% | $71,600 |
| 2023 | $1,080 +22.2% | $71,600 -3.6% |
| 2022 | $884 +3% | $74,300 +16.3% |
| 2021 | $858 +10.6% | $63,900 +3.7% |
| 2020 | $776 +8.7% | $61,600 +3.2% |
| 2019 | $714 +3.8% | $59,700 +3.1% |
| 2018 | $688 -4.4% | $57,900 +5.3% |
| 2017 | $720 +9.1% | $55,000 |
| 2016 | $660 | $55,000 -0.2% |
| 2015 | $660 +4.8% | $55,100 |
| 2014 | $630 +2.6% | $55,100 |
| 2013 | $614 -1.3% | -- |
| 2012 | $622 +8% | -- |
| 2011 | $576 +4% | -- |
| 2010 | $554 -32.3% | -- |
| 2009 | $818 +3.3% | -- |
| 2008 | $792 +7% | -- |
| 2007 | $740 | -- |
Find assessor info on the county website
Monthly payment
Est. payment
Payment breakdown
Explore the cost of this home by adjusting the details. Changes won't be saved.Climate risks
Neighborhood: 50441
Nearby schools
GreatSchools rating
- 5/10South Side Elementary SchoolGrades: 1-4Distance: 0.3 mi
- 4/10Hampton-Dumont Middle SchoolGrades: 5-8Distance: 0.9 mi
- 6/10Hampton-Dumont High SchoolGrades: 9-12Distance: 1 mi
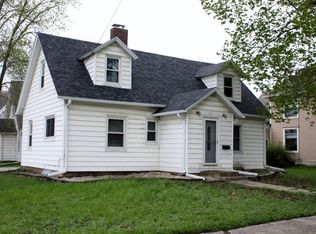
- $113,2003 bd2 ba1.4k sqft219 2nd Ave SE, Hampton, IA 50441Off Market
Save 
- $108,3004 bd2 ba2.1k sqft215 2nd Ave SE, Hampton, IA 50441Off Market
Save - $141,5003 bd1 ba1.6k sqft215 3rd St SE, Hampton, IA 50441Off Market
Save - $171,8003 bd2 ba1.6k sqft221 3rd St SE, Hampton, IA 50441Off Market
Save 
- $141,4003 bd2 ba1.8k sqft208 2nd St SE, Hampton, IA 50441Off Market
Save - $121,3003 bd2 ba2k sqft210 3rd St SE, Hampton, IA 50441Off Market
Save - $192,7004 bd3 ba2.9k sqft202 2nd St SE, Hampton, IA 50441Off Market
Save - $154,6003 bd2 ba1.3k sqft214 2nd St SE, Hampton, IA 50441Off Market
Save
A local agent can set up tours, give advice and negotiate with sellers.