Welcome to this charming 2-bedroom, 1-bath home with a 1-car carport, nestled in the heart of Palestine. With its inviting curb appeal and convenient location, this property offers the perfect blend of comfort and accessibility. The home sits in an established neighborhood, providing a welcoming atmosphere while still being just minutes from shopping, dining, and schools. Whether you’re a first-time homebuyer, downsizing, or looking for an investment property, this East Texas gem is a great fit. Inside, you’ll find a cozy and functional layout filled with natural light. The kitchen provides ample workspace with room to add your personal touch, while the bedrooms offer comfort and privacy. The attached carport adds everyday convenience, and the yard is perfect for enjoying the outdoors, gardening, or relaxing. This home has all the essentials for simple, comfortable living and is ready for its next chapter.
Sold
Price Unknown
207 5th St, Palestine, TX 75803
2beds
1,019sqft
Single Family Residence
Built in 1967
0.26 Acres Lot
$110,500 Zestimate®
$--/sqft
$1,060 Estimated rent
Home value
$110,500
Estimated sales range
Not available
$1,060/mo
Zestimate® history
Owner options
List your home for rent
$1,060/mo
Rent Zestimate®
Find your next renter with Zillow Rental Manager. Plus, with online applications, you can quickly screen prospective tenants – for free.
$1,060/mo
Rent Zestimate®
Refinance and save
Refinancing to a lower rate could help reduce your monthly payments and save thousands over the life of the loan.
Explore your selling options
Work with a Zillow partner agent
Leverage their expertise and Zillow's premium Showcase listings to get your home seen by more buyers.
Get startedList with your own agent
Get your home in front of millions of buyers by listing it on Zillow.
Learn how to do itSell it yourself
Take full control of how buyers see your home on Zillow by listing For Sale by Owner (FSBO).
List your homeWhat's special
Attached carportFilled with natural lightAmple workspaceInviting curb appealComfort and privacyCozy and functional layout
Zillow last checked:
Listing updated:
Listed by:
Ryan Major 903-307-2884,
Keller Williams Realty-Tyler,
Rachel Ebarb 972-345-7668
Bought with:
Brandi Willeford
East Texas Preferred Properties, LLC
Source: GTARMLS,MLS#: 25014106
Facts & features
Interior
Bedrooms & bathrooms
- Bedrooms: 2
- Bathrooms: 1
- Full bathrooms: 1
Bathroom
- Features: Shower/Tub
Heating
- Central/Electric, Central/Gas
Cooling
- Central Electric, Central Gas, Ceiling Fan(s), Whole House Fan
Appliances
- Included: Gas Range, Microwave, Refrigerator, Standard Gas
Features
- All Bedrooms Downstairs, Walk-In Closet, Paneling, Ceiling Fan
- Flooring: Carpet, Vinyl
- Windows: Blinds
- Fireplace features: Other
Interior area
- Total structure area: 1,019
- Total interior livable area: 1,019 sqft
Property
Parking
- Total spaces: 1
- Parking features: See Remarks, Garage, Concrete
- Has garage: Yes
- Carport spaces: 1
Features
- Levels: One
- Stories: 1
- Patio & porch: Covered, Porch
- Pool features: None
- Fencing: Wood
Lot
- Size: 0.26 Acres
- Features: Corner Lot
Details
- Additional structures: Storage
- Parcel number: 32387
Construction
Type & style
- Home type: SingleFamily
- Architectural style: Traditional
- Property subtype: Single Family Residence
Materials
- Brick
- Foundation: Slab
- Roof: Composition
Condition
- Pre-owned
- Year built: 1967
Utilities & green energy
- Sewer: Public Sewer
- Water: Public
- Utilities for property: Overhead Utilities, Cable Available, Satellite, Satellite Internet, Cable Internet
Green energy
- Energy efficient items: Programmable Thermostat
Community & HOA
Community
- Features: Curbs
- Security: Audio and Video Surveillance, Smoke Detector(s)
- Subdivision: LIPSEY
Location
- Region: Palestine
Financial & listing details
- Tax assessed value: $80,301
- Annual tax amount: $1,669
- Date on market: 9/19/2025
- Listing terms: Conventional,FHA,VA Loan,Cash
- Road surface type: Paved
Price history
| Date | Event | Price |
|---|---|---|
| 10/15/2025 | Sold | -- |
Source:  GTARMLS #25014106 Report a problem GTARMLS #25014106 Report a problem | ||
| 9/29/2025 | Pending sale | $125,000$123/sqft |
Source: GTARMLS #25014106 Report a problem | ||
| 9/19/2025 | Listed for sale | $125,000$123/sqft |
Source: GTARMLS #25014106 Report a problem | ||
Public tax history
| Year | Property taxes | Tax assessment |
|---|---|---|
| 2025 | $1,694 +0.8% | $80,301 |
| 2024 | $1,681 -2.8% | $80,301 0% |
| 2023 | $1,730 +1.3% | $80,302 +18.6% |
| 2022 | $1,707 +32.5% | $67,694 +21.2% |
| 2021 | $1,288 | $55,868 +7.2% |
| 2020 | -- | $52,122 +4.9% |
| 2018 | $880 | $49,702 |
| 2017 | -- | $49,702 +5.1% |
| 2016 | -- | $47,284 |
| 2015 | -- | $47,284 |
| 2014 | -- | $47,284 +8.4% |
| 2013 | -- | $43,600 |
| 2012 | -- | $43,600 |
| 2011 | -- | $43,600 +1.9% |
| 2010 | -- | $42,803 -2.2% |
| 2009 | -- | $43,744 -0.2% |
| 2008 | -- | $43,820 +13.2% |
| 2007 | -- | $38,720 |
Find assessor info on the county website
Neighborhood: 75803
Nearby homes
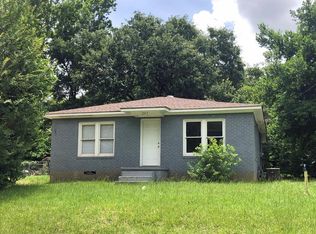
- $--2 bd1 ba840 sqft205 5th St, Palestine, TX 75803Sold
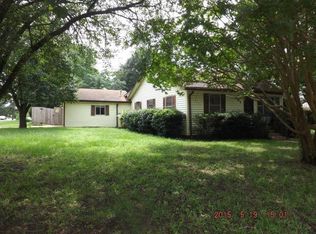
- $151,9004 bd2 ba1.4k sqft301 5th St, Palestine, TX 75803Off Market
- $137,100-- bd-- ba1.1k sqft203 5th St, Palestine, TX 75803Off Market
- $132,000-- bd-- ba1.3k sqft208 6th St, Palestine, TX 75803Off Market
- $84,3002 bd1 ba-- sqft206 6th St, Palestine, TX 75803Off Market
- $145,800-- bd-- ba1.4k sqft302 6th St, Palestine, TX 75803Off Market
- $153,600-- bd-- ba1.4k sqft208 5th St, Palestine, TX 75803Off Market
- $156,8003 bd2 ba1.5k sqft303 5th St, Palestine, TX 75803Off Market
Nearby schools
GreatSchools rating
- 3/10Westwood Elementary SchoolGrades: 3-6Distance: 1.4 mi
- 2/10Westwood Junior High SchoolGrades: 7-8Distance: 1.8 mi
- 3/10Westwood High SchoolGrades: 9-12Distance: 1.7 mi
Schools provided by the listing agent
- Elementary: Westwood
- Middle: Westwood
- High: Westwood
Source: GTARMLS. This data may not be complete. We recommend contacting the local school district to confirm school assignments for this home.
- Texas
- Anderson County
- Palestine
- 75803
- 207 5th St
