Charming remodeled 3-bedroom, 2-bath home combining classic 1950s character with modern upgrades throughout. Original built-ins and beautifully refinished hardwood floors preserve the home's charm while extensive renovations provide peace of mind. Updates include new wiring, plumbing, insulation, sheetrock, texture, interior and exterior paint, trim, baseboards, HVAC blower fan, thermostat, water heater, and sewer cleanout to the city main. The kitchen features updated countertops, sink, dishwasher, and fixtures. Bathrooms have been completely renovated, including a new 3/4 bath with tile shower and a fully remodeled main bath with new tub and finishes. Exterior improvements include new roofing, new gable roof over the garage/workshop, updated siding on half the structure, added soffit overhangs, underground sprinklers, fencing, and an inviting new backyard patio perfect for relaxing or entertaining. The attached garage includes a workshop area, new garage doors, added upstairs storage, and additional basement storage space with concrete floor. The laundry area has also been modernized. Nearly every major component has been updated, making this a truly move-in-ready property. Enjoy the perfect blend of vintage character, modern convenience, ample storage, workshop space, and outdoor living. All the hard work has been done—simply move in and enjoy this beautifully renovated home.
For sale
$350,000
207 6th Ave N, Greybull, WY 82426
3beds
1,184sqft
:
Get pre-qualified$2,136/mo
Single Family Residence, Residential
Built in 1952
5,227 Square Feet Lot
$-- Zestimate®
$296/sqft
$-- HOA
What's special
Modern upgrades throughoutUnderground sprinklersNew garage doorsAdded soffit overhangsNew roofingOriginal built-insBeautifully refinished hardwood floors
- 48 days |
- 343 |
- 4 |
Zillow last checked:
Listing updated:
Listed by:
Mindee Cramer,
307 Real Estate,
William Cramer,
307 Real Estate
Source: NWBOR,MLS#: 10032472
Facts & features
Interior
Bedrooms & bathrooms
- Bedrooms: 3
- Bathrooms: 2
- Full bathrooms: 1
- 3/4 bathrooms: 1
Heating
- Natural Gas, Forced Air
Cooling
- None
Appliances
- Included: Dishwasher, Range, Refrigerator
Features
- None
- Flooring: Combination
- Basement: None
- Has fireplace: Yes
- Fireplace features: None
Interior area
- Total structure area: 1,184
- Total interior livable area: 1,184 sqft
- Finished area above ground: 1,184
- Finished area below ground: 0
Property
Parking
- Total spaces: 2
- Parking features: Garage
- Garage spaces: 2
- Details: 2 Stalls
Features
- Levels: One
- Patio & porch: Patio
- Fencing: Fenced
- Has view: Yes
Lot
- Size: 5,227 Square Feet
- Features: Level, Landscaped
Details
- Additional structures: Storage, Garage(s)
- Parcel number: 52930920500441
- Zoning description: Greybull Low Density Residential (LD)
Construction
Type & style
- Home type: SingleFamily
- Property subtype: Single Family Residence, Residential
Materials
- Frame, Wood Siding
- Foundation: Concrete Perimeter
- Roof: Composition
Condition
- Year built: 1952
Utilities & green energy
- Sewer: Public Sewer
- Water: Public,
Community & HOA
Community
- Subdivision: Clement Addition
HOA
- Has HOA: No
Location
- Region: Greybull
Financial & listing details
- Price per square foot: $296/sqft
- Tax assessed value: $70,246
- Annual tax amount: $541
- Date on market: 6/9/2026
- Cumulative days on market: 50 days
- Road surface type: Paved
Estimated market value
Not available
Estimated sales range
Not available
Not available
Price history
| Date | Event | Price |
|---|---|---|
| 6/9/2026 | Listed for sale | $350,000$296/sqft |
Source: NWBOR #10032472 Report a problem | ||
Public tax history
| Year | Property taxes | Tax assessment |
|---|---|---|
| 2025 | $541 -21.8% | $6,674 -21.8% |
| 2024 | $691 +3.1% | $8,536 +3.1% |
| 2023 | $671 +13% | $8,283 +13% |
| 2022 | $594 +122.2% | $7,330 +14.8% |
| 2021 | $267 -4.8% | $6,383 -2.6% |
| 2020 | $281 +10660.2% | $6,555 +3.9% |
| 2019 | $3 | $6,307 +6.1% |
| 2018 | -- | $5,944 -2% |
| 2017 | -- | $6,068 +2.4% |
| 2016 | -- | $5,927 +0.1% |
| 2015 | -- | $5,923 +12.4% |
| 2011 | -- | $5,268 |
Find assessor info on the county website
Monthly payment
Est. payment
Payment breakdown
Explore the cost of this home by adjusting the details. Changes won't be saved.Climate risks
Neighborhood: 82426
Nearby schools
GreatSchools rating
- 6/10Greybull Elementary SchoolGrades: PK-5Distance: 0.9 mi
- 5/10Greybull Middle SchoolGrades: 6-8Distance: 0.3 mi
- 6/10Greybull High SchoolGrades: 9-12Distance: 0.3 mi
Schools provided by the listing agent
- District: Big Horn County District #3
Source: NWBOR. This data may not be complete. We recommend contacting the local school district to confirm school assignments for this home.
- $122,0002 bd1 ba1k sqft201 6th Ave N, Greybull, WY 82426Off Market
- $123,4002 bd1 ba896 sqft209 6th Ave N, Greybull, WY 82426Off Market
- $28,9247,405 Square Feet217 6th Ave N, Greybull, WY 82426Off Market

- $289,2004 bd2 ba1k sqft234 5th Ave N, Greybull, WY 82426Off Market
- $234,6003 bd2 ba1.5k sqft200 6th Ave N, Greybull, WY 82426Off Market
- $124,8002 bd1 ba840 sqft216 6th Ave N, Greybull, WY 82426Off Market
- $201,4003 bd2 ba1.2k sqft241 6th Ave N, Greybull, WY 82426Off Market
- $468,1004 bd2 ba2.7k sqft232 6th Ave N, Greybull, WY 82426Off Market
A local agent can set up tours, give advice and negotiate with sellers.
Similar homes
- $325,0002 bd1 ba1.4k sqft230 E Highway 14, Greybull, WY 82426For Sale
 Whitetail Properties
 - $210,0003 bd2 ba1.7k sqft332 1st Ave N, Greybull, WY 82426For Sale
 MLS ID #10030941, Dawn Snyder, Richard Realty. NWBOR
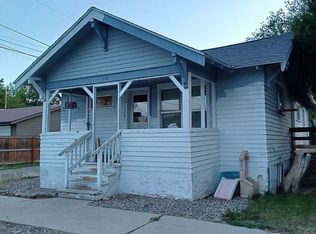
 - $175,0003 bd1 ba1.2k sqft112 S 2nd St, Greybull, WY 82426For Sale By Owner
- $495,0002 bd2 ba1.6k sqft2644 Lane 36 1/2, Greybull, WY 82426For Sale
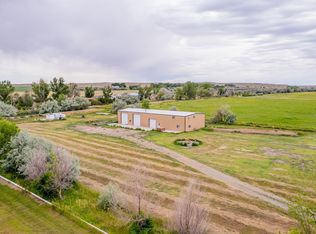 MLS ID #10031365, John Mills, Canyon Real Estate, LLC. NWBOR
 - $295,0003 bd2 ba1k sqft817 W Wyoming Ave, Basin, WY 82410For Sale By Owner
