Super clean 3 bedroom/2 bath Rambler with unique walkout full-size garage door to back yard patio. This home has been meticulously cared for and has a nice flow and cozy feel. The house has newer windows, a finished basement, and lots of storage with a couple of flex areas in the basement.
Very low specials and move-in ready.
Closed
Price Unknown
207 7th Ave E, West Fargo, ND 58078
3beds
1,850sqft
Single Family Residence
Built in 1959
7,579 Square Feet Lot
$282,400 Zestimate®
$--/sqft
$1,956 Estimated rent
Home value
$282,400
$268,000 - $297,000
$1,956/mo
Zestimate® history
Owner options
List your home for rent
$1,956/mo
Rent Zestimate®
Find your next renter with Zillow Rental Manager. Plus, with online applications, you can quickly screen prospective tenants – for free.
$1,956/mo
Rent Zestimate®
Refinance and save
Refinancing to a lower rate could help reduce your monthly payments and save thousands over the life of the loan.
Explore your selling options
Work with a Zillow partner agent
Leverage their expertise and Zillow's premium Showcase listings to get your home seen by more buyers.
Get startedList with your own agent
Get your home in front of millions of buyers by listing it on Zillow.
Learn how to do itSell it yourself
Take full control of how buyers see your home on Zillow by listing For Sale by Owner (FSBO).
List your homeWhat's special
Zillow last checked:
Listing updated:
Listed by:
Kate Sevde 701-306-4881,
Berkshire Hathaway HomeServices Premier Properties
Bought with:
Sean Collins
RE/MAX Legacy Realty
Source: NorthstarMLS as distributed by MLS GRID,MLS#: 6518028
Facts & features
Interior
Bedrooms & bathrooms
- Bedrooms: 3
- Bathrooms: 2
- Full bathrooms: 1
- 3/4 bathrooms: 1
Bedroom
- Level: Main
- Area: 120 Square Feet
- Dimensions: 10 X 12
Bedroom 2
- Level: Main
- Area: 110 Square Feet
- Dimensions: 10 X 11
Bedroom 3
- Level: Main
- Area: 81 Square Feet
- Dimensions: 9 X 9
Bathroom
- Level: Main
- Area: 54 Square Feet
- Dimensions: 6 X 9
Bathroom
- Level: Basement
- Area: 56 Square Feet
- Dimensions: 7 X 8
Bonus room
- Level: Basement
- Area: 80 Square Feet
- Dimensions: 10 X 8
Dining room
- Level: Main
- Area: 120 Square Feet
- Dimensions: 12 X 10
Family room
- Level: Basement
- Area: 240 Square Feet
- Dimensions: 12 X 20
Kitchen
- Level: Main
- Area: 84 Square Feet
- Dimensions: 7 X 12
Laundry
- Level: Basement
Living room
- Level: Main
- Area: 192 Square Feet
- Dimensions: 12 X 16
Storage
- Level: Basement
Heating
- Other
Cooling
- Central Air
Appliances
- Included: Dishwasher, Electric Water Heater, Exhaust Fan, Water Filtration System, Microwave
- Laundry: Lower Level
Features
- Flooring: Carpet, Laminate
- Windows: Bay Window(s)
- Basement: Drain Tiled,Finished
- Has fireplace: No
Interior area
- Total structure area: 1,850
- Total interior livable area: 1,850 sqft
- Finished area above ground: 950
- Finished area below ground: 900
Property
Parking
- Total spaces: 1
- Parking features: Attached
- Attached garage spaces: 1
- Details: Garage Dimensions (13 X 22)
Accessibility
- Accessibility features: None
Features
- Levels: One
- Stories: 1
- Patio & porch: Patio
- Fencing: Chain Link
Lot
- Size: 7,579 Square Feet
- Dimensions: 63 x 120
Details
- Additional structures: Storage Shed
- Foundation area: 950
- Parcel number: 02320000550000
- Zoning description: Residential-Single Family
- Other equipment: Fuel Tank - Owned
Construction
Type & style
- Home type: SingleFamily
- Property subtype: Single Family Residence
Materials
- Roof: Architectural Shingle
Condition
- New construction: No
- Year built: 1959
Utilities & green energy
- Gas: Oil
- Sewer: City Sewer/Connected
- Water: City Water/Connected
Community & HOA
Community
- Subdivision: West Fargo Investment 2nd
HOA
- Has HOA: No
Location
- Region: West Fargo
Financial & listing details
- Tax assessed value: $213,000
- Annual tax amount: $2,971
- Date on market: 5/28/2024
- Cumulative days on market: 38 days
Price history
| Date | Event | Price |
|---|---|---|
| 5/29/2024 | Sold | -- |
Source:  NorthstarMLS as distributed by MLS GRID #6518028 Report a problem NorthstarMLS as distributed by MLS GRID #6518028 Report a problem | ||
| 5/21/2024 | Pending sale | $249,000$135/sqft |
Source:  FMARMLS #6518028 Report a problem FMARMLS #6518028 Report a problem | ||
| 4/13/2024 | Listed for sale | $249,000$135/sqft |
Source: FMARMLS #6518028 Report a problem | ||
Public tax history
| Year | Property taxes | Tax assessment |
|---|---|---|
| 2024 | $2,292 -19% | $213,000 -1.9% |
| 2023 | $2,829 +4.6% | $217,100 +9.6% |
| 2022 | $2,705 +7.2% | $198,000 +11% |
| 2021 | $2,524 +2.4% | $178,300 -0.1% |
| 2020 | $2,464 +3.8% | $178,500 +7% |
| 2019 | $2,375 +2.3% | $166,800 -2.3% |
| 2018 | $2,322 +6% | $170,700 +106.7% |
| 2017 | $2,190 +12.6% | $82,600 +2.5% |
| 2016 | $1,946 +11.9% | $80,600 +22.2% |
| 2015 | $1,738 +2.1% | $65,950 +7% |
| 2014 | $1,703 -1.6% | $61,650 |
| 2013 | $1,730 -23% | $61,650 |
| 2012 | $2,248 -1.2% | $61,650 |
| 2011 | $2,276 +6.4% | $61,650 |
| 2010 | $2,140 +4.4% | $61,650 +3.3% |
| 2009 | $2,050 -12.3% | $59,700 -50% |
| 2008 | $2,338 | $119,400 +100% |
| 2007 | -- | $59,700 +7.5% |
| 2006 | $2,196 +5.4% | $55,550 +6.3% |
| 2005 | $2,084 +0.7% | $52,250 +19.8% |
| 2003 | $2,069 +6.9% | $43,600 +8.7% |
| 2001 | $1,936 | $40,100 |
Find assessor info on the county website
Neighborhood: 58078
Nearby homes
- $266,8003 bd1 ba1.5k sqft701 2nd St E, West Fargo, ND 58078Off Market
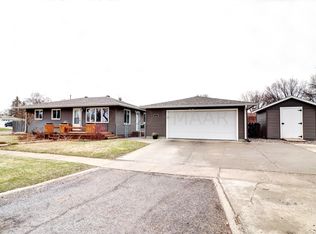
- $251,4003 bd1 ba950 sqft213 7th Ave E, West Fargo, ND 58078Off Market
- $289,9004 bd2 ba1.9k sqft707 2nd St E, West Fargo, ND 58078Off Market

- $235,6004 bd1 ba792 sqft219 7th Ave E, West Fargo, ND 58078Off Market
- $280,2002 bd2 ba2.1k sqft200 7th Ave E, West Fargo, ND 58078Off Market
- $263,2003 bd2 ba1.1k sqft713 2nd St E, West Fargo, ND 58078Off Market
- $337,0004 bd2 ba1.6k sqft313 Cherry Ct, West Fargo, ND 58078Off Market
- $255,5003 bd1 ba950 sqft225 7th Ave E, West Fargo, ND 58078Off Market
Nearby schools
GreatSchools rating
- 6/10Eastwood Elementary SchoolGrades: K-5Distance: 0.3 mi
- 5/10Cheney Middle SchoolGrades: 6-8Distance: 1.3 mi
- 5/10West Fargo High SchoolGrades: 9-12Distance: 0.8 mi
Sell for more on Zillow
Get a Zillow Showcase℠ listing at no additional cost and you could sell for .
$282,400
2% more
+$5,648
With Zillow Showcase(estimated)
$288,048
- North Dakota
- Cass County
- West Fargo
- 58078
- 207 7th Ave E
Nearby cities
Nearby zip codes
Other West Fargo Topics
