This 3-bedroom, 2-bath home is a great opportunity for buyers looking to build equity while benefiting from several major updates already completed. The roof, windows, gutters, and driveway are all less than four years old, and all interior plumbing has been redone. The main level offers two bedrooms, a bathroom with shower, a spacious living room, and a convenient eat-in kitchen. The unfinished basement adds valuable space with a full bathroom, living area, and a third non-conforming bedroom, providing flexibility for guests, a home office, recreation space, for future finishing potential. The washer and dryer are included and located downstairs. The StairMaster with two years remaining on its warranty is included. The wide one-car detached garage has plenty of additional storage space. Outside, the yard will need some improvements, but the detached deck provides a great space for backyard entertaining and relaxing. With many of the big-ticket items already taken care of, this home offers a solid combination of updates, usable storage, and potential to make it your own.
For sale
$148,000
207 8th Ave, Holdrege, NE 68949
3beds
2baths
1,170sqft
Single Family Residence
Built in 1948
5,000 Square Feet Lot
$-- Zestimate®
$126/sqft
$-- HOA
What's special
Convenient eat-in kitchen
- 2 days
- 143
- 5
Likely to sell faster than
Zillow last checked:
Listing updated:
Listed by:
Josie Haussermann,
Nebraska Realty Hastings
Source: REALTORS of Greater Mid-Nebraska MLS,MLS#: 20261331
Facts & features
Interior
Bedrooms & bathrooms
- Bedrooms: 3
- Bathrooms: 2
- Main level bathrooms: 1
Primary bedroom
- Level: M
- Area: 110
- Dimensions: 10 x 11
Bedroom 2
- Level: B
- Area: 99
- Dimensions: 9 x 11
Dining room
- Features: Kitchen/Dining, Vinyl
Family room
- Level: B
- Area: 208
- Dimensions: 13 x 16
Kitchen
- Features: Eat-in Kitchen, Vinyl
- Level: M
- Area: 88
- Dimensions: 8 x 11
Living room
- Features: Wood
- Level: M
- Area: 243
- Dimensions: 13.5 x 18
Basement
- Area: 780
Heating
- Natural Gas
Cooling
- Central Air
Appliances
- Included: Water Softener Owned, Electric Range, Refrigerator, Microwave
- Laundry: In Basement, Electric, Lower Level
Features
- Windows: Partial, Blinds
- Basement: Full
Interior area
- Total structure area: 1,560
- Total interior livable area: 1,170 sqft
- Finished area above ground: 780
- Finished area below ground: 780
Property
Parking
- Total spaces: 1
- Parking features: Detached, Garage Door Opener
- Garage spaces: 1
Features
- Patio & porch: Covered Deck
- Waterfront features: None
Lot
- Size: 5,000 Square Feet
- Features: Landscaping: Poor
Details
- Parcel number: 0001897
- Zoning: Sin
Construction
Type & style
- Home type: SingleFamily
- Architectural style: Other
- Property subtype: Single Family Residence
Materials
- Frame, Hard Board
- Roof: Comp/Shingle
Condition
- Year built: 1948
Utilities & green energy
- Sewer: Public Sewer
- Water: Public
- Utilities for property: Natural Gas Connected, Electricity Connected, Cable Connected, Phone Connected
Community & HOA
Community
- Subdivision: NE
Location
- Region: Holdrege
Financial & listing details
- Price per square foot: $126/sqft
- Tax assessed value: $101,880
- Annual tax amount: $1,543
- Price range: $148K - $148K
- Date on market: 9/4/2026
- Electric utility on property: Yes
- Road surface type: Paved
Estimated market value
Not available
Estimated sales range
Not available
Not available
Price history
| Date | Event | Price |
|---|---|---|
| 9/4/2026 | Listed for sale | $148,000+97.3%$126/sqft |
Source: REALTORS of Greater Mid-Nebraska MLS #20261331 Report a problem | ||
| 12/9/2020 | Sold | $75,000-10.2%$64/sqft |
Source: Agent Provided Report a problem | ||
| 11/4/2020 | Listed for sale | $83,500+19.3%$71/sqft |
Source: REAL ESTATE CONNECTION #28664 Report a problem | ||
| 1/20/2017 | Sold | $70,000$60/sqft |
Source: Public Record Report a problem | ||
Public tax history
| Year | Property taxes | Tax assessment |
|---|---|---|
| 2024 | $1,522 +9.1% | $101,880 +15.3% |
| 2023 | $1,395 +5.9% | $88,325 +13.5% |
| 2022 | $1,317 +4.1% | $77,830 +7.4% |
| 2021 | $1,266 -2.7% | $72,480 +3.5% |
| 2020 | $1,301 +8.6% | $70,055 +11% |
| 2018 | $1,198 +5.1% | $63,095 +7% |
| 2017 | $1,140 +22.6% | $58,975 +18.6% |
| 2016 | $930 | $49,715 |
| 2015 | $930 +4.2% | $49,715 +11.2% |
| 2014 | $893 | $44,700 |
| 2013 | $893 | $44,700 -4.2% |
| 2011 | $893 -0.7% | $46,670 |
| 2010 | $899 | $46,670 |
Find assessor info on the county website
Monthly payment
Est. payment
Payment breakdown
Explore the cost of this home by adjusting the details. Changes won't be saved.Climate risks
Neighborhood: 68949
Nearby schools
Schools provided by the listing agent
- Elementary: Holdrege
- Middle: Holdrege
- High: Holdrege
Source: REALTORS of Greater Mid-Nebraska MLS. This data may not be complete. We recommend contacting the local school district to confirm school assignments for this home.
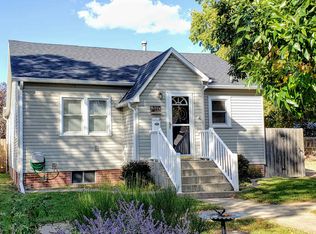
Similar homes
- $169,5002 bd2 ba1.1k sqft901 West Ave, Holdrege, NE 68949For Sale
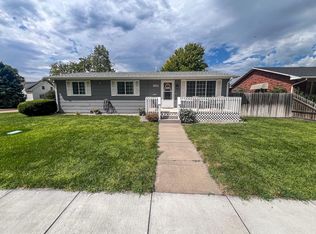 MLS ID #36875, Austin Davis, Clear View Realty, LLC. Nebraska Realtors Outstate
 - $175,0004 bd2 ba1.2k sqft1107 Sherman St, Holdrege, NE 68949For Sale
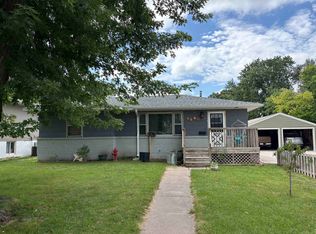 MLS ID #36818, Jeremy Klein, REAL ESTATE CONNECTION. Nebraska Realtors Outstate
 - $149,9002 bd1 ba1k sqft1315 6th Ave, Holdrege, NE 68949For Sale
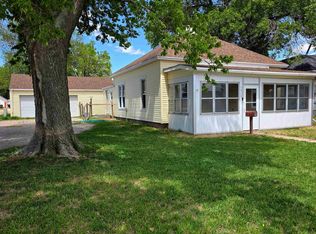 MLS ID #36521, Scott Boulware, Heritage Agency Real Estate. Nebraska Realtors Outstate
 - $175,0002 bd1 ba1.6k sqft620 Sheridan St, Holdrege, NE 68949For Sale By Owner

