Woodsy Privacy -Lindal Cedar Home In Grand Marais. Curb appeal draws you in to this lovely landscaped property. Flowers, shrubs, stone paths, curbed & paved circle drive and patio spaces makes this a welcoming experience. The warmth and charm of this 3 bedroom, 4 bath home flows from the cedar beamed ceilings and paneling. Heated tile floors, stone fireplace and huge windows throughout the house bring in the outdoors with lots of natural light. A "chefs" kitchen with all new appliances will delight those who love to cook. With expansive quartz counters and lots of storage in custom cupboards, with a sunroom over the sink, plus a pantry. A coffee/breakfast room has charming windows looking out at the gardens and walks out to the large patio with wood-fired, stone pizza oven. The upper bedroom suite is large and private with lots of windows. The master suite on the main floor has a large walk-in closet and beautiful bath including a steam shower and air dryer. There's a sweet office room with its own gas fireplace and walk-out to the large deck. And the lower level has a full one bedroom apartment with kitchenette. The whole house has had major updates and upgrades and feels like new. Tile metal roof, furnace boiler, plumbing, and more updates inside and out. The landscaping includes a second patio area with rock terraces and fire ring. The front walkway is heated for melting snow. All this just 5 blocks from the harbor and downtown. A unique setting and quality home that is updated and ready for you to enjoy...indoors and out.
For sale
$1,279,000
207 9th Ave W, Grand Marais, MN 55604
3beds
2,500sqft
Single Family Residence
Built in 1995
0.35 Acres Lot
$-- Zestimate®
$512/sqft
$-- HOA
What's special
Stone fireplacePatio spacesHeated tile floorsCurb appealLovely landscaped propertyTile metal roofFlowers shrubs stone paths
- 51 days
- 1,439
- 49
Zillow last checked:
Listing updated:
Listed by:
Mike Raymond 218-370-0373,
Red Pine Realty
Source: Lake Superior Area Realtors as distributed by MLS GRID,MLS#: 6126791
Facts & features
Interior
Bedrooms & bathrooms
- Bedrooms: 3
- Bathrooms: 4
- 3/4 bathrooms: 3
- 1/2 bathrooms: 1
Primary bedroom
- Description: Cedar ceiling, painted walls, tile floor, built-in closet and walk-in closet to the master bath.
- Level: Main
- Area: 236.25 Square Feet
- Dimensions: 13.5 x 17.5
Bedroom
- Description: Large space with gable peak windows for lots of light, tile floor, cedar beamed ceiling, painted walls, closet and 3/4 bath.
- Level: Upper
- Area: 427.5 Square Feet
- Dimensions: 15 x 28.5
Bathroom
- Description: Master bath has private toilet, twin sinks, steam shower with air dry.
- Level: Main
- Area: 55 Square Feet
- Dimensions: 5 x 11
Bonus room
- Description: Laundry Room with built-ins and new LG washer and dryer.
- Level: Main
- Area: 82.5 Square Feet
- Dimensions: 7.5 x 11
Bonus room
- Description: Coffee Room off kitchen, warm cedar, built-in buffet with serving counter, wine cooler, charming windows, patio door walks out to stone pizza oven.
- Level: Main
- Area: 108 Square Feet
- Dimensions: 9 x 12
Bonus room
- Description: Full one-bedroom apartment, new tile floors, new egress window in bedroom, new kitchenette with new refrigerator, counter tops, and sink, 3/4 bath.
- Level: Lower
- Area: 448 Square Feet
- Dimensions: 16 x 28
Dining room
- Description: Formal Dining area combined with living room.
- Level: Main
- Area: 80 Square Feet
- Dimensions: 10 x 8
Kitchen
- Description: Skylight, tile floors, new custom cabinets, quartz countertops and Bosch appliances, Mile dishwasher.
- Level: Main
- Area: 170 Square Feet
- Dimensions: 17 x 10
Living room
- Description: Cedar beamed ceilings and paneled walls, tile floors, fireplace, huge widows, patio door to deck.
- Level: Main
- Area: 280 Square Feet
- Dimensions: 14 x 20
Office
- Description: Many angles, cedar ceiling and walls, tile floor gas fireplace, walk-out door to deck. A warm, cozy room!
- Level: Main
- Area: 187 Square Feet
- Dimensions: 11 x 17
Heating
- Boiler, Fireplace(s), In Floor Heat, Propane
Cooling
- Ductless
Appliances
- Included: Water Heater-Gas, Water Heater-Tankless, Cooktop, Dishwasher, Dryer, Exhaust Fan, Freezer, Microwave, Refrigerator, Wall Oven, Washer
- Laundry: Main Level, Dryer Hook-Ups, Washer Hookup
Features
- Ceiling Fan(s), Natural Woodwork, Vaulted Ceilings, Walk-In Closet(s), Beamed Ceilings
- Flooring: Tiled Floors
- Doors: Patio Door
- Windows: Skylight(s), Double Glazed, Wood Frames
- Basement: Partial,Egress Windows,Walkout,Apartment,Bath,Bedrooms,Kitchen,Utility Room
- Number of fireplaces: 2
- Fireplace features: Wood Burning
Interior area
- Total interior livable area: 2,500 sqft
- Finished area above ground: 2,000
- Finished area below ground: 500
Property
Parking
- Total spaces: 2
- Parking features: Off Street, Asphalt, Attached, Drains, Electrical Service, Heat, Insulation
- Attached garage spaces: 2
- Has uncovered spaces: Yes
Features
- Patio & porch: Deck, Patio
- Exterior features: Rain Gutters
Lot
- Size: 0.35 Acres
- Dimensions: 120 x 130
- Features: Landscaped, Tree Coverage - Medium, See Remarks
Details
- Parcel number: 803230220
- Other equipment: Air to Air Exchange, Fuel Tank-Rented
Construction
Type & style
- Home type: SingleFamily
- Architectural style: Other
- Property subtype: Single Family Residence
Materials
- Wood, Frame/Wood, Other - See Remarks
- Foundation: Concrete Perimeter
- Roof: Metal
Condition
- Year built: 1995
Utilities & green energy
- Electric: Grand Marais PUC
- Sewer: Public Sewer
- Water: Public
- Utilities for property: Fiber Optic
Community & HOA
Community
- Security: Security System
HOA
- Has HOA: No
Location
- Region: Grand Marais
Financial & listing details
- Price per square foot: $512/sqft
- Tax assessed value: $630,300
- Annual tax amount: $5,657
- Date on market: 7/16/2026
- Cumulative days on market: 38 days
- Listing terms: Cash,Conventional
Estimated market value
Not available
Estimated sales range
Not available
Not available
Price history
| Date | Event | Price |
|---|---|---|
| 7/16/2026 | Listed for sale | $1,279,000$512/sqft |
Source:  Lake Superior Area Realtors as distributed by MLS GRID #6126791 Report a problem Lake Superior Area Realtors as distributed by MLS GRID #6126791 Report a problem | ||
Public tax history
| Year | Property taxes | Tax assessment |
|---|---|---|
| 2025 | $5,528 +6.8% | $630,300 +1% |
| 2024 | $5,174 +8.2% | $623,900 +9.5% |
| 2023 | $4,780 +9% | $569,600 +11.1% |
| 2022 | $4,384 +3.3% | $512,600 +40% |
| 2021 | $4,242 -1% | $366,100 +2.3% |
| 2020 | $4,284 -21.9% | $357,885 -16.1% |
| 2018 | $5,488 +11.4% | $426,500 -1% |
| 2017 | $4,926 +12.7% | $430,700 +2.8% |
| 2016 | $4,372 +5.9% | $419,000 -0.9% |
| 2015 | $4,128 -13.2% | $422,700 -1% |
| 2014 | $4,756 | $427,000 -13.3% |
| 2012 | -- | $492,700 -0.1% |
| 2010 | $5,034 | $493,300 |
Find assessor info on the county website
Monthly payment
Est. payment
Payment breakdown
Explore the cost of this home by adjusting the details. Changes won't be saved.Climate risks
Neighborhood: 55604

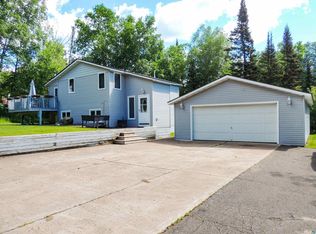
Similar homes
- $1,195,0002 bd2 ba2k sqft14 Grace Dr, Grand Marais, MN 55604For Sale By Owner

- $850,0004 bd3 ba2.3k sqft303 South Shore Dr, Grand Marais, MN 55604For Sale
 MLS ID #6127809, Aimee Luick, Coldwell Banker North Shore. Lake Superior Area Realtors as distributed by MLS GRID
 - $699,9003 bd3 ba3k sqft1521 Highway 61 E, Grand Marais, MN 55604For Sale
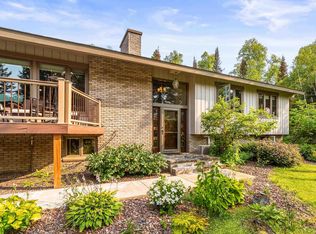 MLS ID #6126834, Kali Blomberg, Coldwell Banker North Shore. Lake Superior Area Realtors as distributed by MLS GRID
 - $647,0003 bd2 ba3.1k sqft181 Linnell Rd, Grand Marais, MN 55604For Sale
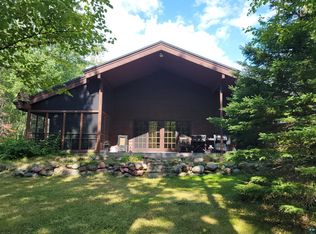 MLS ID #6127598, Terry Backlund, Backlund Realty LLC. Lake Superior Area Realtors as distributed by MLS GRID
