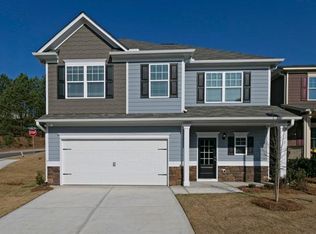
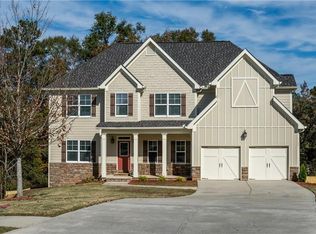
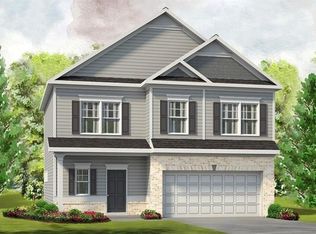
Move in ready March 2018. The Benson Floor Plan w/unfinished bsmt perfect for a future media rm! Kit. w/white cabinets/Granite c'tops, subway tile Back splash, island & upgraded cabinets w/desk. Family rm & powder rm on 1st floor. Iron railing leads to 2nd flr loft & 3 spacious bdrms. Cul-de-sac lot w/mountain views & deck overlooking wooded bkyd! PHOTOS ARE NOT ACTUAL HOME BUT REPRESENTATIVE OF FLR PLAN. $3,000 closing costs using preferred lender. Price incls special basement pricing & closing cost incentives only w/preferred lender, not combinable w/other incentives.
This property is not currently displayed as for sale or rent on Zillow. This may be different from what's on other websites or public sources.