Welcome to 207 Affirmed Drive, a meticulously maintained 7 year young residence where no detail was spared in its design. Located in a coveted area of the community for the close proximity to the Residents' Club and the serene water view from the enclosed rear porch. Enjoy viewing where the Susquehanna River meets the Chesapeake Bay in the distance. Offering 4 bedrooms (2 on the main level, 2 on the lower level) and 3 full baths (2 on the main level, 1 on the lower level). Immaculate curb appeal, a custom front door and through the foyer is the show-stopping open concept living area. The great room couldn't be any greater with a coffered ceiling that carries into the kitchen. In the center of the coffered ceiling is an eye catching tray ceiling with a bead board inlay. Richly layered custom stonework surrounds the gas fireplace from floor to ceiling. To further enhance the elevated living experience, open the multi-slide doors from the great room and dining area to bring the outdoors in to access the rear covered porch. From the custom stonework on the grilling station to the remote controlled screen, this porch is an amazing outdoor living space with that gorgeous distant water view. Bonus-if downtown Havre de Grace has fireworks you can view them from your covered porch! The kitchen features a large island, a Kohler cast iron apron front sink w/water filter, double oven, gas cooktop, stainless appliances, and gorgeous quartz counters. The dining room is filled with sunlight, a barrel ceiling and indirect soft lighting behind the crown molding. The primary bedroom suite has a sitting area, walk-in closet, 2 ceiling fans and a spa-like primary bath. Unwind in the free-standing soaking tub or zero threshold shower featuring custom split-pebble floor tile and Listello border and a double sink vanity. The lower level offers so much flexible space with a large recreation area, 2 bedrooms, 1 full bath (entry from rec room and bedroom), large storage area w/utility sink and a walk-out to the rear patio. So many other notable features are found inside and outside of this extraordinary residence. There are custom window blinds and plantation shutters throughout. There is a zero-threshold entry from the garage. Other fine features include a designated office area with a built-in desk and wonderful natural light, a large laundry room with cabinets and a spacious counter and a dream walk-in pantry with drawer and counter space, a gorgeous barn door and plenty of shelf space. Enjoy the nearby Residents' Club offering an endless list of clubs, organized activities by a full-time lifestyle director, indoor/outdoor pools, state of the art fitness center with guided classes, pickleball, tennis, enjoy jaw dropping views of the Susquehanna from the outdoor balcony, billiard room and library. Golf membership available and resident discount at the Bulle Rock Pub and Grill. Enjoy living in close proximity to downtown Havre de Grace featuring waterfront dining, shopping, arts and entertainment, a leisurely stroll along the Promenade and festivals in the park. This is an opportunity to live with comfort and enduring style.
Sold for $820,000
$820,000
207 Affirmed Dr, Havre De Grace, MD 21078
4beds
3,554sqft
Single Family Residence
Built in 2018
7,150 Square Feet Lot
$831,000 Zestimate®
$231/sqft
$2,804 Estimated rent
Home value
$831,000
$773,000 - $897,000
$2,804/mo
Zestimate® history
Owner options
List your home for rent
$2,804/mo
Rent Zestimate®
Find your next renter with Zillow Rental Manager. Plus, with online applications, you can quickly screen prospective tenants – for free.
$2,804/mo
Rent Zestimate®
Refinance and save
$5,327/mo
Est. payment
Refinancing to a lower rate could help reduce your monthly payments and save thousands over the life of the loan.
$5,327/mo
Est. payment
Explore your selling options
Work with a Zillow partner agent
Leverage their expertise and Zillow's premium Showcase listings to get your home seen by more buyers.
Get startedList with your own agent
Get your home in front of millions of buyers by listing it on Zillow.
Learn how to do itSell it yourself
Take full control of how buyers see your home on Zillow by listing For Sale by Owner (FSBO).
List your homeWhat's special
Designated office areaWalk-in closetCustom stoneworkGorgeous barn doorCustom split-pebble floor tileSitting areaDouble sink vanity
Zillow last checked:
Listing updated:
Listed by:
Dawn Stewart 410-925-5081,
Berkshire Hathaway HomeServices PenFed Realty
Bought with:
Amy Dean, 5003329
Integrity Real Estate
Source: Bright MLS,MLS#: MDHR2048778
Facts & features
Interior
Bedrooms & bathrooms
- Bedrooms: 4
- Bathrooms: 3
- Full bathrooms: 3
- Main level bathrooms: 2
- Main level bedrooms: 2
Rooms
- Room types: Dining Room, Primary Bedroom, Bedroom 2, Bedroom 3, Bedroom 4, Kitchen, Foyer, Great Room, Laundry, Other, Office, Recreation Room, Storage Room, Bathroom 2, Bathroom 3, Primary Bathroom
Primary bedroom
- Features: Ceiling Fan(s), Crown Molding, Recessed Lighting, Primary Bedroom - Sitting Area, Walk-In Closet(s), Window Treatments
- Level: Main
Bedroom 2
- Features: Flooring - Engineered Wood
- Level: Main
Bedroom 3
- Features: Flooring - Carpet
- Level: Lower
Bedroom 4
- Features: Flooring - Carpet
- Level: Lower
Primary bathroom
- Features: Bathroom - Walk-In Shower, Soaking Tub, Double Sink, Flooring - Ceramic Tile, Recessed Lighting
- Level: Main
Bathroom 2
- Features: Bathroom - Walk-In Shower, Flooring - Ceramic Tile, Recessed Lighting
- Level: Main
Bathroom 3
- Features: Flooring - Ceramic Tile
- Level: Lower
Dining room
- Features: Crown Molding, Flooring - Engineered Wood
- Level: Main
Foyer
- Features: Crown Molding, Flooring - Engineered Wood
- Level: Main
Great room
- Features: Ceiling Fan(s), Crown Molding, Fireplace - Gas, Flooring - Engineered Wood, Recessed Lighting
- Level: Main
Kitchen
- Features: Countertop(s) - Quartz, Flooring - Engineered Wood, Kitchen - Gas Cooking, Recessed Lighting, Lighting - Pendants, Kitchen Island
- Level: Main
Laundry
- Features: Flooring - Ceramic Tile, Built-in Features, Attic - Access Panel
- Level: Main
Office
- Features: Crown Molding, Built-in Features, Recessed Lighting, Flooring - Engineered Wood
- Level: Main
Other
- Features: Built-in Features, Flooring - Engineered Wood, Pantry
- Level: Main
Recreation room
- Features: Flooring - Carpet, Recessed Lighting
- Level: Lower
Storage room
- Level: Lower
Heating
- Forced Air, Natural Gas
Cooling
- Central Air, Electric
Appliances
- Included: Microwave, Cooktop, Dishwasher, Disposal, Dryer, Exhaust Fan, Ice Maker, Indoor Grill, Double Oven, Range Hood, Refrigerator, Stainless Steel Appliance(s), Washer, Water Dispenser, Gas Water Heater
- Laundry: Laundry Room
Features
- Attic, Ceiling Fan(s), Crown Molding, Entry Level Bedroom, Family Room Off Kitchen, Open Floorplan, Kitchen Island, Pantry, Recessed Lighting, Sound System, Walk-In Closet(s)
- Flooring: Wood
- Windows: Transom, Screens, Palladian, Window Treatments
- Basement: Finished,Walk-Out Access
- Number of fireplaces: 1
- Fireplace features: Stone, Gas/Propane
Interior area
- Total structure area: 4,108
- Total interior livable area: 3,554 sqft
- Finished area above ground: 2,054
- Finished area below ground: 1,500
Property
Parking
- Total spaces: 4
- Parking features: Garage Door Opener, Garage Faces Front, Concrete, Attached, Driveway
- Attached garage spaces: 2
- Uncovered spaces: 2
Accessibility
- Accessibility features: Accessible Doors, Accessible Hallway(s)
Features
- Levels: Two
- Stories: 2
- Pool features: Community
Lot
- Size: 7,150 Square Feet
- Features: Backs - Open Common Area, Landscaped
Details
- Additional structures: Above Grade, Below Grade
- Parcel number: 1306399852
- Zoning: R2
- Special conditions: Standard
Construction
Type & style
- Home type: SingleFamily
- Architectural style: Ranch/Rambler
- Property subtype: Single Family Residence
Materials
- Stone, Vinyl Siding
- Foundation: Concrete Perimeter
Condition
- New construction: No
- Year built: 2018
Details
- Builder model: The Kelsey
- Builder name: Trademark Custom Homes
Utilities & green energy
- Sewer: Public Sewer
- Water: Public
Community & HOA
Community
- Security: Fire Sprinkler System
- Subdivision: Bulle Rock
HOA
- Has HOA: Yes
- Amenities included: Billiard Room, Clubhouse, Common Grounds, Fitness Center, Gated, Golf Course Membership Available, Jogging Path, Library, Meeting Room, Party Room, Indoor Pool, Pool, Sauna, Tennis Court(s), Tot Lots/Playground
- Services included: Common Area Maintenance, Lawn Care Front, Lawn Care Rear, Lawn Care Side, Pool(s), Reserve Funds, Security, Snow Removal, Trash
- HOA fee: $381 monthly
- HOA name: BULLE ROCK COMMUNITY ASSOCIATION
Location
- Region: Havre De Grace
- Municipality: Havre de Grace
Financial & listing details
- Price per square foot: $231/sqft
- Tax assessed value: $557,733
- Annual tax amount: $8,468
- Date on market: 10/28/2025
- Listing agreement: Exclusive Right To Sell
- Inclusions: Tvs
- Ownership: Fee Simple
Price history
| Date | Event | Price |
|---|---|---|
| 11/25/2025 | Sold | $820,000-1.8%$231/sqft |
Source:  Bright MLS #MDHR2048778 Report a problem Bright MLS #MDHR2048778 Report a problem | ||
| 10/30/2025 | Pending sale | $835,000$235/sqft |
Source: Bright MLS #MDHR2048778 Report a problem | ||
| 10/28/2025 | Listed for sale | $835,000$235/sqft |
Source: Bright MLS #MDHR2048778 Report a problem | ||
Public tax history
| Year | Property taxes | Tax assessment |
|---|---|---|
| 2025 | $5,317 -33% | $557,733 +6.8% |
| 2024 | $7,930 +2.6% | $522,300 +2.6% |
| 2023 | $7,728 +2.7% | $508,967 -2.6% |
| 2022 | $7,525 -0.5% | $522,300 +8.3% |
| 2021 | $7,564 +0.7% | $482,300 +0.9% |
| 2020 | $7,512 +0.9% | $478,233 -0.8% |
| 2019 | $7,448 +829.7% | $482,300 +845.7% |
| 2018 | $801 | $51,000 |
| 2017 | $801 | $51,000 |
Find assessor info on the county website
Neighborhood: 21078
Nearby homes
- $750,000-- bd-- ba-- sqft205 Affirmed Dr, Havre De Grace, MD 21078Sold
- $645,0004 bd3 ba2k sqft209 Affirmed Dr, Havre De Grace, MD 21078Off Market
- $687,8003 bd3 ba3.5k sqft211 Affirmed Dr, Havre De Grace, MD 21078Off Market
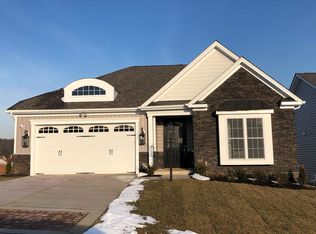
- $750,0002 bd3 ba2.9k sqft203 Affirmed Dr, Havre De Grace, MD 21078Sold

- $685,6004 bd3 ba1.9k sqft213 Affirmed Dr, Havre De Grace, MD 21078Off Market
- $763,800-- bd2 ba2k sqft201 Affirmed Dr, Havre De Grace, MD 21078Off Market
- $678,400-- bd3 ba1.9k sqft212 Affirmed Dr, Havre De Grace, MD 21078Off Market
- $624,700-- bd2 ba1.8k sqft210 Affirmed Dr, Havre De Grace, MD 21078Off Market
Nearby schools
GreatSchools rating
- 6/10Havre De Grace Elementary SchoolGrades: PK-5Distance: 1.7 mi
- 5/10Havre De Grace Middle SchoolGrades: 6-8Distance: 1.4 mi
- 6/10Havre De Grace High SchoolGrades: 9-12Distance: 1.4 mi
Schools provided by the listing agent
- District: Harford County Public Schools
Source: Bright MLS. This data may not be complete. We recommend contacting the local school district to confirm school assignments for this home.
Get a cash offer in 3 minutes
Find out how much your home could sell for in as little as 3 minutes with a no-obligation cash offer.
Estimated market value
$831,000
Get a cash offer in 3 minutes
Find out how much your home could sell for in as little as 3 minutes with a no-obligation cash offer.
Estimated market value
$831,000
- Maryland
- Harford County
- Havre de Grace
- 21078
- 207 Affirmed Dr
Nearby cities
Nearby zip codes
Other Havre de Grace Topics
