Skip main navigation
Off market
  • $455,000

    207 Agincourt Pl, Georgetown, KY 40324

    4beds
    2,550sqft
    SingleFamily
    Built in 1996
    7,623 Square Feet Lot
    $455,000 Zestimate®
    $178/sqft
    $2,318 Estimated rent

    Home value

    $455,000

    $432,000 - $478,000

    $2,318/mo

    Zestimate® history
    Loading
    Loading...

    Owner options

    List your home for rent

    $2,318/mo

    Rent Zestimate®

    Find your next renter with Zillow Rental Manager. Plus, with online applications, you can quickly screen prospective tenants – for free.

    Learn more

    $2,318/mo

    Rent Zestimate®

    Refinance and save

    $2,872/mo

    Est. payment

    Refinancing to a lower rate could help reduce your monthly payments and save thousands over the life of the loan.

    See today's rates

    $2,872/mo

    Est. payment

    Explore your selling options

    Work with a Zillow partner agent

    Leverage their expertise and Zillow's premium Showcase listings to get your home seen by more buyers.

    Get started

    List with your own agent

    Get your home in front of millions of buyers by listing it on Zillow.

    Learn how to do it

    Sell it yourself

    Take full control of how buyers see your home on Zillow by listing For Sale by Owner (FSBO).

    List your home

    What's special

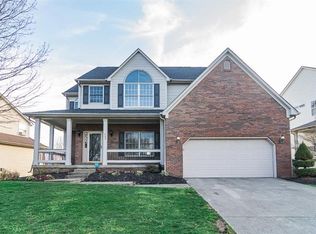
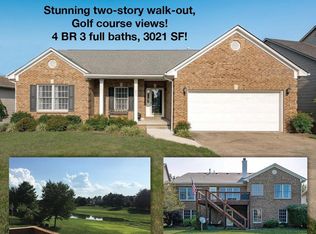
    **OPEN HOUSE 7/25 4-6p.m. Buyer's agent welcome! This home is stunning! Newly remodeled on the first two floors. Open concept kitchen and living area. Real hardwoods throughout the first floor, as well as the hallway upstairs. Beautiful matching granite counters and cabinets in the kitchen and bathrooms. New siding, plus board and batton on the front. New concrete patio under the deck with new concrete steps in the front, in addition to an extended driveway. Freshly painted deck overlooks the 3rd hole in the highly desired neighborhood in Canewood. HOA to include unlimited golf & private pool located 3 doors away. Charming partial wrap around front porch greets you upon entrance. The possibilities are endless in the unfinished walkout basement. The fresh paint throughout & 2 brand new HVAC units are sure to please. Tour this move-in ready home today before it's gone. Seller will pay HOA fees up to December 2020. To tour this home, please call Aaron at 859-321-2804.

    This property is off market, which means it's not currently listed for sale or rent on Zillow. This may be different from what's available on other websites or public sources.

    Facts & features

    Interior

    Bedrooms & bathrooms
    • Bedrooms: 4
    • Bathrooms: 3
    • Full bathrooms: 2
    • 1/2 bathrooms: 1
    Heating
    • Forced air, Gas
    Cooling
    • Central
    Appliances
    • Included: Dishwasher, Dryer, Garbage disposal, Microwave, Range / Oven, Refrigerator, Washer
    Features
    • Ceiling Fan(s), Washer-Dryer Hook-up, Whirlpool, Walk-in Closets, Window Blinds, Specialty Ceilings
    • Flooring: Tile, Carpet, Concrete, Hardwood
    • Basement: Unfinished
    • Attic: Pull Down Stairs, Storage Only
    • Has fireplace: Yes
    Interior area
    • Total interior livable area: 2,550 sqft

    Property

    Parking
    • Parking features: Carport, Garage - Attached
    Features
    • Exterior features: Vinyl, Brick
    Lot
    • Size: 7,623 sqft
    Details
    • Parcel number: 13930256000

    Construction

    Type & style
    • Home type: SingleFamily
    Materials
    • Foundation: Concrete
    Condition
    • Year built: 1996

    Utilities & green energy

    • Sewer: Public Sewer

    Community & neighborhood

    Location
    • Region: Georgetown

    HOA & financial

    HOA
    • Has HOA: Yes
    • HOA fee: $154 monthly

    Other

    Other facts
    • Association: Lexington Blue Grass
    • Lease Type: Net
    • Basement: Full, Unfinished, Walk Out, Windows
    • Dining Facilities: Formal Dining Room, Kitchen Bar, Eat In Kitchen
    • Exterior Features: Trees, Storm Doors, Deck, Insulated Glass
    • Foundation: Poured Concrete
    • Garage: Yes
    • Garage/Carport Type: Garage Door Opener, 2 Car Attached
    • Interior Features: Ceiling Fan(s), Washer-Dryer Hook-up, Whirlpool, Walk-in Closets, Window Blinds, Specialty Ceilings
    • Location Description: Park(s) Nearby, Pool Nearby, Homeowners Asoc., On Golf Course
    • Miscellaneous: Basement, Foyer-2 Story, Formal Living Room, Family Room
    • Type/Style: 2 Story
    • Water: City
    • Air Conditioning: Electric
    • Appliances: Range, Dishwasher, Refrigerator, Microwave, Disposal
    • Attic: Pull Down Stairs, Storage Only
    • Construction: Brick Veneer, Siding - Vinyl
    • Fireplaces: Gas Logs, Pre-Fab, Family Room
    • Heating: Forced Air
    • Water Heater: Gas
    • Flooring: Hardwood, Vinyl, Concrete, Tile, Carpet
    • Property Subtype 1: Single Family Residence
    • HOA Frequency: Annually
    • Sewer: Public Sewer
    • Roof: Shingle

    Price history

    DateEventPrice
    3/24/2021Listing removed--
    Source: Owner Report a problem
    8/28/2020Sold$319,600+0%$125/sqft
    Source: Imagine MLS #20017976 Report a problem
    7/28/2020Pending sale$319,500$125/sqft
    Source: Owner Report a problem
    7/9/2020Listed for sale$319,500+29.9%$125/sqft
    Source: Owner Report a problem
    7/1/2019Sold$246,000-1.6%$96/sqft
    Source: Imagine MLS #1905769 Report a problem
    6/1/2019Pending sale$249,900$98/sqft
    Source: RE/MAX Elite Realty #1905769 Report a problem
    5/29/2019Price change$249,900-2.8%$98/sqft
    Source: RE/MAX Elite Realty #1905769 Report a problem
    4/9/2019Listed for sale$257,000$101/sqft
    Source: RE/MAX Elite Realty #1905769 Report a problem
    3/25/2019Pending sale$257,000$101/sqft
    Source: RE/MAX Elite Realty #1905769 Report a problem
    3/22/2019Listed for sale$257,000+19.5%$101/sqft
    Source: RE/MAX Elite Realty #1905769 Report a problem
    4/15/2009Sold$215,000$84/sqft
    Source: Public Record Report a problem

    Public tax history

    YearProperty taxesTax assessment
    2024$3,052 +4.7%$339,400 +5.6%
    2023$2,915 +5.1%$321,500 +0.6%
    2022$2,773 -1.1%$319,600
    2021$2,803 +1178.1%$319,600 +45.7%
    2017$219 +56.6%$219,300 +1.8%
    2016$140 $215,475 0%
    2015$140 -91.8%$215,500 +4.3%
    2014$1,713 +1185%$206,600 -3.9%
    2011$133 $215,000
    2010-- $215,000 -0.8%
    2009-- $216,750

    Find assessor info on the county website

    Neighborhood: 40324

    Nearby schools

    GreatSchools rating
    Schools provided by the listing agent
    • Elementary: Western
    • Middle: Scott Co
    • High: Scott Co
    • District: Scott County

    Source: The MLS. This data may not be complete. We recommend contacting the local school district to confirm school assignments for this home.

    Get pre-qualified for a loan
    At Zillow Home Loans, we can pre-qualify you in as little as 5 minutes with no impact to your credit score.

    An equal housing lender. NMLS #10287.

    Sell for more on Zillow
    Get a Zillow Showcase℠ listing at no additional cost and you could sell for .
    $455,000
    2% more
    +$9,100
    With Zillow Showcase(estimated)
    $464,100