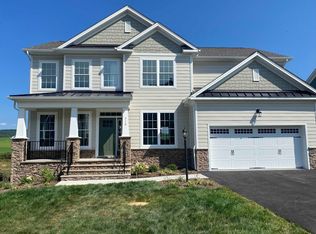
UNDER CONSTRUCTION NOW with estimated completion early this spring with a great open floor plan! The Westfield is a 2-story plan with 4 Bedrooms, 3.5 Bathrooms, and almost 2,800 square feet of open flow space and a 2-car garage. The first floor features an office, or secondary living area that could be used for a kids play area. The kitchen has an ample island, quartz counters, gas cooking, microwave drawer and offers plenty of cabinets for storage, plus a pantry! Your kitchen opens on to the breakfast nook which flows right into the family room with a gas fireplace. The family room also leads out to your outdoor entertaining space! On the second floor you will find the spacious master bedroom with two walk-in closets! The master bathroom has an enlarged tiled shower, double vanity and linen closet for extra storage! This floor also features a loft with three additional bedrooms all with walk-in closets, two additional bathrooms, and a large laundry room!
This property is off market, which means it's not currently listed for sale or rent on Zillow. This may be different from what's available on other websites or public sources.