Welcome to this spacious 4-bedroom, 2.5-bath colonial situated on a level .61-acre cul-de-sac lot in the established Marchwood community. Offering 2,388 square feet, this brick and vinyl home features great curb appeal, an oversized 2-car garage, and screened-in deck overlooking the expansive backyard. The main level includes a spacious living room, formal dining room, updated kitchen with Corian countertops, center island, appliance garage, GE Monogram stainless steel refrigerator, GE Profile wall oven, and Andersen sliding door leading to the screened-in deck. The adjoining family room features a propane fireplace with blower and a walk-in closet, while the convenient first-floor laundry room provides direct access to the backyard. The powder room and entrance to the oversized 2 car garage complete this level. Upstairs, the primary suite offers a private bath, while three additional generously sized bedrooms with large closets share a hall bath. Pull-down stairs to the attic add additional storage space. The basement is unfinished and features a French drain system with transferrable warranty and an exit to the side yard. Additional amenities include hardwood floors throughout most of the home, central air, many updated windows, updated exterior doors, a Generac whole-house generator, and 200-amp electrical service. Marchwood is one of Exton's most popular communities, known for its neighborhood feel, spacious homes, and outstanding location. Offering the space so many buyers are looking for and the opportunity to make it your own, this competitively priced property is an exceptional value for buyers seeking nearly 2,400 square feet of living space on a level, .61-acre cul-de-sac lot—all within the award-winning Downingtown East School District and nationally recognized STEM Academy. This is an estate sale and home is being sold in 'as-is' condition.
Sold for $625,000
$625,000
207 Allen Dr, Exton, PA 19341
4beds
2,388sqft
Single Family Residence
Built in 1963
0.61 Acres Lot
$627,400 Zestimate®
$262/sqft
$3,831 Estimated rent
Home value
$627,400
$596,000 - $659,000
$3,831/mo
Zestimate® history
Owner options
List your home for rent
$3,831/mo
Rent Zestimate®
Find your next renter with Zillow Rental Manager. Plus, with online applications, you can quickly screen prospective tenants – for free.
$3,831/mo
Rent Zestimate®
Refinance and save
$4,255/mo
Est. payment
Refinancing to a lower rate could help reduce your monthly payments and save thousands over the life of the loan.
$4,255/mo
Est. payment
Explore your selling options
Work with a Zillow partner agent
Leverage their expertise and Zillow's premium Showcase listings to get your home seen by more buyers.
Get startedList with your own agent
Get your home in front of millions of buyers by listing it on Zillow.
Learn how to do itSell it yourself
Take full control of how buyers see your home on Zillow by listing For Sale by Owner (FSBO).
List your homeWhat's special
Updated exterior doorsGe profile wall ovenBrick and vinyl homeGreat curb appealMany updated windowsAppliance garageCenter island
Zillow last checked:
Listing updated:
Listed by:
Theresa Tarquinio 610-291-6536,
RE/MAX Professional Realty
Bought with:
Jeff Stluka, RS301222
Coldwell Banker Realty
Source: Bright MLS,MLS#: PACT2130138
Facts & features
Interior
Bedrooms & bathrooms
- Bedrooms: 4
- Bathrooms: 3
- Full bathrooms: 2
- 1/2 bathrooms: 1
- Main level bathrooms: 1
Rooms
- Room types: Living Room, Dining Room, Primary Bedroom, Bedroom 2, Bedroom 3, Bedroom 4, Kitchen, Family Room, Basement, Laundry, Bathroom 2, Primary Bathroom, Half Bath
Primary bedroom
- Level: Upper
Bedroom 2
- Level: Upper
Bedroom 3
- Level: Upper
Bedroom 4
- Level: Upper
Primary bathroom
- Level: Upper
Bathroom 2
- Level: Upper
Basement
- Level: Lower
Dining room
- Level: Main
Family room
- Features: Fireplace - Gas
- Level: Main
Half bath
- Level: Main
Kitchen
- Features: Kitchen Island
- Level: Main
Laundry
- Level: Main
Living room
- Level: Main
Heating
- Hot Water, Oil
Cooling
- Central Air, Electric
Appliances
- Included: Water Heater
- Laundry: Main Level, Laundry Room
Features
- Basement: Unfinished,Exterior Entry
- Number of fireplaces: 1
- Fireplace features: Gas/Propane, Brick
Interior area
- Total structure area: 2,388
- Total interior livable area: 2,388 sqft
- Finished area above ground: 2,388
- Finished area below ground: 0
Property
Parking
- Total spaces: 2
- Parking features: Oversized, Attached
- Attached garage spaces: 2
Accessibility
- Accessibility features: None
Features
- Levels: Two
- Stories: 2
- Patio & porch: Porch, Deck
- Pool features: None
Lot
- Size: 0.61 Acres
- Features: Cul-De-Sac, Level
Details
- Additional structures: Above Grade, Below Grade
- Parcel number: 3304M0110
- Zoning: R10
- Special conditions: Standard
Construction
Type & style
- Home type: SingleFamily
- Architectural style: Colonial
- Property subtype: Single Family Residence
Materials
- Brick, Vinyl Siding
- Foundation: Block
Condition
- New construction: No
- Year built: 1963
Utilities & green energy
- Sewer: Public Sewer
- Water: Public
Community & HOA
Community
- Subdivision: Marchwood
HOA
- Has HOA: No
Location
- Region: Exton
- Municipality: UWCHLAN TWP
Financial & listing details
- Price per square foot: $262/sqft
- Tax assessed value: $163,190
- Annual tax amount: $6,217
- Date on market: 7/16/2026
- Listing agreement: Exclusive Right To Sell
- Inclusions: Washer, Dryer, 2 Refrigerators, Countertop Microwave, As-is
- Ownership: Fee Simple
Price history
| Date | Event | Price |
|---|---|---|
| 8/20/2026 | Sold | $625,000+2.5%$262/sqft |
Source:  Bright MLS #PACT2130138 Report a problem Bright MLS #PACT2130138 Report a problem | ||
| 7/21/2026 | Contingent | $610,000$255/sqft |
Source: Bright MLS #PACT2130138 Report a problem | ||
| 7/16/2026 | Listed for sale | $610,000$255/sqft |
Source: Bright MLS #PACT2130138 Report a problem | ||
Public tax history
| Year | Property taxes | Tax assessment |
|---|---|---|
| 2026 | $6,217 +4.9% | $163,190 |
| 2025 | $5,926 +2.6% | $163,190 |
| 2024 | $5,774 +3.4% | $163,190 |
| 2023 | $5,586 +3% | $163,190 |
| 2022 | $5,423 +2.6% | $163,190 |
| 2021 | $5,287 +191.4% | $163,190 |
| 2020 | $1,815 -64.9% | $163,190 |
| 2019 | $5,168 | $163,190 |
| 2018 | $5,168 +9900.8% | $163,190 |
| 2017 | $52 -98.9% | $163,190 |
| 2016 | $4,805 | $163,190 |
| 2015 | $4,805 | $163,190 |
| 2014 | $4,805 | $163,190 |
| 2013 | -- | $163,190 |
| 2012 | -- | $163,190 |
| 2011 | -- | $163,190 -2.8% |
| 2010 | -- | $167,960 |
| 2009 | -- | $167,960 |
| 2008 | -- | $167,960 |
| 2007 | -- | $167,960 |
| 2006 | -- | $167,960 |
| 2005 | -- | $167,960 |
| 2004 | -- | $167,960 |
| 2003 | -- | $167,960 |
| 2000 | -- | $167,960 |
Find assessor info on the county website
Neighborhood: 19341
Nearby homes
- $637,9005 bd3 ba2.2k sqft205 Allen Dr, Exton, PA 19341Off Market
- $694,7004 bd3 ba1 sqft209 Allen Dr, Exton, PA 19341Off Market
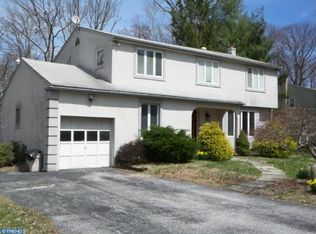
- $638,2005 bd3 ba2.1k sqft208 Crump Rd, Exton, PA 19341Off Market
- $565,8003 bd2 ba2.4k sqft206 Crump Rd, Exton, PA 19341Off Market
- $680,2004 bd2 ba2.7k sqft210 Crump Rd, Exton, PA 19341Off Market
- $607,5004 bd2 ba2.3k sqft203 Allen Dr, Exton, PA 19341Off Market
- $604,6005 bd2 ba2.2k sqft208 Allen Dr, Exton, PA 19341Off Market
- $669,2004 bd2 ba2.3k sqft211 Allen Dr, Exton, PA 19341Off Market
Nearby schools
GreatSchools rating
- 10/10Lionville El SchoolGrades: K-5Distance: 0.8 mi
- 8/10Lionville Middle SchoolGrades: 7-8Distance: 0.5 mi
- 9/10Downingtown High School East CampusGrades: 9-12Distance: 0.7 mi
Schools provided by the listing agent
- Elementary: Lionville
- Middle: Lionville
- High: Downingtown High School East Campus
- District: Downingtown Area
Source: Bright MLS. This data may not be complete. We recommend contacting the local school district to confirm school assignments for this home.
Get a cash offer in 3 minutes
Find out how much your home could sell for in as little as 3 minutes with a no-obligation cash offer.
Estimated market value
$627,400
Get a cash offer in 3 minutes
Find out how much your home could sell for in as little as 3 minutes with a no-obligation cash offer.
Estimated market value
$627,400
- Pennsylvania
- Chester County
- Exton
- 19341
- 207 Allen Dr
