Skip main navigation
Sold for $1,600,000
  • $1,600,000

    207 Almur Ln, Wynnewood, PA 19096

    4beds
    4,619sqft
    Single Family Residence
    Built in 1940
    0.31 Acres Lot
    $1,653,500 Zestimate®
    $346/sqft
    $6,210 Estimated rent

    Home value

    $1,653,500

    $1.54M - $1.79M

    $6,210/mo

    Zestimate® history
    Loading
    Loading...

    Owner options

    List your home for rent

    $6,210/mo

    Rent Zestimate®

    Find your next renter with Zillow Rental Manager. Plus, with online applications, you can quickly screen prospective tenants – for free.

    Learn more

    $6,210/mo

    Rent Zestimate®

    Refinance and save

    $10,182/mo

    Est. payment

    Refinancing to a lower rate could help reduce your monthly payments and save thousands over the life of the loan.

    See today's rates

    $10,182/mo

    Est. payment

    Explore your selling options

    Work with a Zillow partner agent

    Leverage their expertise and Zillow's premium Showcase listings to get your home seen by more buyers.

    Get started

    List with your own agent

    Get your home in front of millions of buyers by listing it on Zillow.

    Learn how to do it

    Sell it yourself

    Take full control of how buyers see your home on Zillow by listing For Sale by Owner (FSBO).

    List your home

    What's special

    Cozy fireplaceWood burning fireplacesModern fixtures and finishesPrivate master suiteExpansive fenced-in backyardPrivate fenced-in yardIntricate moldings
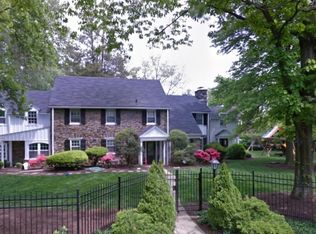
    Charming Stone Colonial in Prime Neighborhood Location!  Welcome to this beautifully maintained 4-bedroom, 3.5-bathroom stone Colonial home, offering classic elegance, spacious living, and modern amenities—all just a short walk to multiple trains, Suburban Square shopping and dining and highways. With timeless architecture and a host of desirable features, this home is perfect for those seeking both style and convenience. Spacious Gourmet Kitchen: The heart of the home, the kitchen, is a chefs dream. Featuring custom cabinetry, granite countertops, high-end stainless steel appliances, and a generous center island, it’s ideal for cooking, entertaining, and everyday meals. A spacious adjacent dining area and second sink adds to the functionality, making it perfect for family gatherings or dinner parties. Expansive Living Spaces: The main floor boasts a generous living room, family room, and bonus library with wood beams and a wet bar, all with wood burning fireplaces and plenty of space to relax and entertain. With multiple living areas, there is room for everyone to enjoy. Natural light pours in from every angle, enhancing the beauty of the hardwood floors and intricate moldings. Private Master Suite: The private master suite offers a serene retreat with custom woodworking, built-in closets and ample space for a king-sized bed and sitting area. The en-suite bathroom features a full tub/shower and vanity, creating the perfect space to unwind at the end of the day. Additional Bedrooms and Bathrooms: Three additional well-sized bedrooms offer comfort and privacy, with ample closet space and plenty of natural light. Two full bathrooms serve these rooms, offering modern fixtures and finishes. Beautifully Finished Lower Level: Step into a spacious and versatile finished lower level that offers comfort, functionality and style. Featuring a cozy fireplace that adds warmth and charm, this area is perfect for entertaining, relaxing or creating a private retreat. Ample storage solutions are seamlessly integrated, keeping the space organized and clutter-free. Enjoy the convenience of direct outside access. Whether you and your family are hosting gatherings or seeking a quiet escape, this lower level is designed to adapt to your lifestyle. Detached 2-Car Garage with Second Floor: The two-car detached garage features additional space on the second floor, perfect for a home office, studio or extra storage and is hard-wired for internet. The garage is accessible via a well-maintained driveway and offers easy access to the home. Private Fenced-In Yard: The expansive, fenced-in backyard provides a perfect space for outdoor living, whether you’re hosting summer barbecues, letting the kids run free, or relaxing in the tranquility of your own private oasis. Walkable Neighborhood: Located in a highly sought-after area, this home is just a short walk to local shops, restaurants, parks, and more. Enjoy the convenience of living in a friendly, walkable neighborhood with easy access to schools and major roads. This is a rare opportunity to own a stunning stone Colonial home with all the features you’ve been dreaming of. With spacious living areas, a gourmet kitchen, and a fantastic backyard, it’s the perfect place to call home. Schedule your private showing today!

    Zillow last checked:

    Listing updated:

    Listed by:

    Ellen Sweetman 610-639-0994,

    BHHS Fox & Roach-Haverford

    Bought with:

    Felicia Stern, RS154956

    Compass RE

    Source: Bright MLS,MLS#: PAMC2138490MLS Logo

    Facts & features

    Interior

    Bedrooms & bathrooms
    • Bedrooms: 4
    • Bathrooms: 4
    • Full bathrooms: 3
    • 1/2 bathrooms: 1
    Basement
    • Area: 689
    Heating
    • Radiator, Oil
    Cooling
    • Central Air
    Appliances
    • Included: Microwave, Dishwasher, Disposal, Dryer, Extra Refrigerator/Freezer, Oven/Range - Gas, Refrigerator, Stainless Steel Appliance(s), Washer, Water Heater, Electric Water Heater
    • Laundry: Main Level
    Features
    • Additional Stairway, Attic, Bathroom - Tub Shower, Built-in Features, Crown Molding, Dining Area, Exposed Beams, Family Room Off Kitchen, Flat, Formal/Separate Dining Room, Eat-in Kitchen, Kitchen - Gourmet, Kitchen Island, Primary Bath(s), Recessed Lighting, Upgraded Countertops, Wainscotting
    • Flooring: Hardwood, Tile/Brick, Wood
    • Windows: Window Treatments
    • Basement: Windows,Sump Pump,Interior Entry,Heated,Finished
    • Number of fireplaces: 3
    • Fireplace features: Stone
    Interior area
    • Total structure area: 4,619
    • Total interior livable area: 4,619 sqft
    • Finished area above ground: 3,930
    • Finished area below ground: 689

    Property

    Parking
    • Total spaces: 2
    • Parking features: Garage Door Opener, Driveway, Detached
    • Garage spaces: 2
    • Has uncovered spaces: Yes
    Accessibility
    • Accessibility features: None
    Features
    • Levels: Two
    • Stories: 2
    • Patio & porch: Patio
    • Exterior features: Sidewalks
    • Pool features: None
    • Fencing: Full
    Lot
    • Size: 0.31 Acres
    • Dimensions: 2432.00 x 0.00
    Details
    • Additional structures: Above Grade, Below Grade
    • Parcel number: 400000500009
    • Zoning: RESIDENTIAL
    • Special conditions: Standard

    Construction

    Type & style
    • Home type: SingleFamily
    • Architectural style: Colonial
    • Property subtype: Single Family Residence
    Materials
    • Masonry, Stone
    • Foundation: Stone
    Condition
    • New construction: No
    • Year built: 1940

    Utilities & green energy

    • Sewer: Public Sewer
    • Water: Public
    • Utilities for property: Natural Gas Available, Cable Connected, Propane, Electricity Available

    Community & HOA

    Community
    • Subdivision: None Available
    HOA
    • Has HOA: No
    Location
    • Region: Wynnewood
    • Municipality: LOWER MERION TWP

    Financial & listing details

    • Price per square foot: $346/sqft
    • Tax assessed value: $426,270
    • Annual tax amount: $18,762
    • Date on market: 5/1/2025
    • Listing agreement: Exclusive Right To Sell
    • Listing terms: Negotiable
    • Inclusions: All Appliances In As Is Condition, No Monetary Value, Basement Refrigerator, Mini Fridge In Library, Washer / Dryer
    • Exclusions: Sunroom Twig Chandelier
    • Ownership: Fee Simple

    Price history

    DateEventPrice
    6/27/2025Sold$1,600,000+0.1%$346/sqft
    Source: Bright MLS #PAMC2138490 Report a problem
    5/7/2025Pending sale$1,599,000$346/sqft
    Source: Bright MLS #PAMC2138490 Report a problem
    5/6/2025Contingent$1,599,000$346/sqft
    Source: Bright MLS #PAMC2138490 Report a problem
    5/1/2025Listed for sale$1,599,000+102.4%$346/sqft
    Source: Bright MLS #PAMC2138490 Report a problem
    11/26/2002Sold$790,000$171/sqft
    Source: Public Record Report a problem

    Public tax history

    YearProperty taxesTax assessment
    2025$18,449 +5%$426,270
    2024$17,567 $426,270
    2023$17,567 +4.9%$426,270
    2022$16,744 +2.3%$426,270
    2021$16,362 +2.5%$426,270
    2020$15,962 +1.8%$426,270
    2019$15,680 +1.9%$426,270
    2018$15,393 +3%$426,270
    2017$14,938 +3.4%$426,270
    2016$14,442 +3.7%$426,270
    2015$13,929 +3%$426,270
    2014$13,523 +2.9%$426,270
    2013$13,141 +1.5%$426,270
    2012$12,946 +5.6%$426,270
    2011$12,261 +3.5%$426,270
    2010$11,841 +5.3%$426,270
    2009$11,247 +5.1%$426,270
    2008$10,705 +3%--
    2007$10,394 +7.6%--
    2006$9,663 +3.9%--
    2005$9,304 +6.2%--
    2004$8,764 +50.3%--
    2003$5,830 +9.4%--
    2002$5,329 +9.4%--
    2000$4,871 +4.6%--
    1999$4,658 --
    Find assessor info on the county website

    Neighborhood: 19096

    Nearby schools

    GreatSchools rating
    Schools provided by the listing agent
    • Elementary: Penn Valley
    • Middle: Welsh Valley
    • District: Lower Merion

    Source: Bright MLS. This data may not be complete. We recommend contacting the local school district to confirm school assignments for this home.

    Get a cash offer in 3 minutes
    Find out how much your home could sell for in as little as 3 minutes with a no-obligation cash offer.
    Estimated market value
    $1,653,500
    Get a cash offer in 3 minutes
    Find out how much your home could sell for in as little as 3 minutes with a no-obligation cash offer.
    Estimated market value
    $1,653,500