Skip main navigation
Sold for $407,500
  • $407,500

    207 Alpha Ave, Voorhees, NJ 08043

    3beds
    1,735sqft
    Single Family Residence
    Built in 1912
    10,019 Square Feet Lot
    $463,900 Zestimate®
    $235/sqft
    $2,855 Estimated rent

    Home value

    $463,900

    $427,000 - $506,000

    $2,855/mo

    Zestimate® history
    Loading
    Loading...

    Owner options

    List your home for rent

    $2,855/mo

    Rent Zestimate®

    Find your next renter with Zillow Rental Manager. Plus, with online applications, you can quickly screen prospective tenants – for free.

    Learn more

    $2,855/mo

    Rent Zestimate®

    Refinance and save

    $2,975/mo

    Est. payment

    Refinancing to a lower rate could help reduce your monthly payments and save thousands over the life of the loan.

    See today's rates

    $2,975/mo

    Est. payment

    Explore your selling options

    Work with a Zillow partner agent

    Leverage their expertise and Zillow's premium Showcase listings to get your home seen by more buyers.

    Get started

    List with your own agent

    Get your home in front of millions of buyers by listing it on Zillow.

    Learn how to do it

    Sell it yourself

    Take full control of how buyers see your home on Zillow by listing For Sale by Owner (FSBO).

    List your home

    What's special

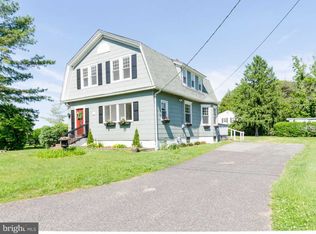
    A bright and inviting home you won’t want to miss! This updated two-story, 3-bedroom, 1.5-bath gem features gorgeous new LVP flooring, fresh carpet, and a freshly painted interior. The open floor plan creates a seamless flow between the living and dining rooms, perfect for everyday living and entertaining. The enclosed front porch offers a cozy bonus space, ideal for morning coffee or relaxing with a book. The kitchen has been previously updated with classic white shaker-style cabinets and gas cooking. A convenient half bath completes the main level. Upstairs, you’ll find three comfortable bedrooms, all with carpet and ceiling fans, sharing a full bath with LVP flooring and a tub/shower combo. A walk-up attic provides a generous 26x15 flex space with semi-floored storage — perfect to reimagine as a home office, playroom, or even additional bedrooms. Step outside to enjoy the spacious covered porch with a charming farmhouse feel, accessible from the living room, overlooking the large, flat yard with mature trees and lovely flower beds. The full unfinished basement offers laundry space and plenty of potential for storage or future expansion. Situated on a generous lot with room for outdoor living and recreation, this home is conveniently located near shopping and offers easy access to major highways.

    Zillow last checked:

    Listing updated:

    Listed by:

    Bill Hamberg 267-388-3520,

    RE/MAX at the Sea

    Bought with:

    Angela Barnshaw, 787638

    Agent06 LLC

    Source: Bright MLS,MLS#: NJCD2102350MLS Logo

    Facts & features

    Interior

    Bedrooms & bathrooms
    • Bedrooms: 3
    • Bathrooms: 2
    • Full bathrooms: 1
    • 1/2 bathrooms: 1
    • Main level bathrooms: 1
    Bedroom 1
    • Features: Ceiling Fan(s), Flooring - Carpet
    • Level: Upper
    • Area: 12 Square Feet
    • Dimensions: 1 x 12
    Bedroom 2
    • Features: Ceiling Fan(s), Flooring - Carpet
    • Level: Upper
    • Area: 144 Square Feet
    • Dimensions: 12 x 12
    Bedroom 3
    • Features: Ceiling Fan(s), Flooring - Carpet
    • Level: Upper
    • Area: 108 Square Feet
    • Dimensions: 9 x 12
    Other
    • Features: Attic - Walk-Up, Flooring - Rough-In
    • Level: Upper
    • Area: 390 Square Feet
    • Dimensions: 26 x 15
    Basement
    • Features: Basement - Unfinished
    • Level: Lower
    • Area: 525 Square Feet
    • Dimensions: 25 x 21
    Dining room
    • Features: Flooring - Carpet, Formal Dining Room
    • Level: Main
    • Area: 120 Square Feet
    • Dimensions: 12 x 10
    Foyer
    • Features: Flooring - Carpet
    • Level: Main
    • Area: 130 Square Feet
    • Dimensions: 13 x 10
    Other
    • Features: Bathroom - Tub Shower, Flooring - Luxury Vinyl Plank
    • Level: Upper
    • Area: 54 Square Feet
    • Dimensions: 9 x 6
    Half bath
    • Features: Flooring - Luxury Vinyl Plank
    • Level: Main
    • Area: 20 Square Feet
    • Dimensions: 4 x 5
    Kitchen
    • Features: Flooring - Luxury Vinyl Plank, Kitchen - Gas Cooking
    • Level: Main
    • Area: 130 Square Feet
    • Dimensions: 10 x 13
    Living room
    • Features: Ceiling Fan(s), Flooring - Carpet
    • Level: Main
    • Area: 300 Square Feet
    • Dimensions: 25 x 12
    Sitting room
    • Features: Flooring - Luxury Vinyl Plank
    • Level: Main
    • Area: 36 Square Feet
    • Dimensions: 6 x 6
    Heating
    • Central, Natural Gas
    Cooling
    • Central Air, Electric
    Appliances
    • Included: Microwave, Dishwasher, Oven/Range - Gas, Refrigerator, Gas Water Heater
    • Laundry: In Basement
    Features
    • Attic, Bathroom - Tub Shower, Ceiling Fan(s), Dining Area, Floor Plan - Traditional, Formal/Separate Dining Room
    • Flooring: Carpet, Luxury Vinyl
    • Basement: Unfinished
    • Has fireplace: No
    Interior area
    • Total structure area: 1,735
    • Total interior livable area: 1,735 sqft
    • Finished area above ground: 1,735
    • Finished area below ground: 0

    Property

    Parking
    • Total spaces: 3
    • Parking features: Driveway
    • Uncovered spaces: 3
    Accessibility
    • Accessibility features: None
    Features
    • Levels: Two
    • Stories: 2
    • Patio & porch: Porch
    • Exterior features: Rain Gutters, Play Area
    • Pool features: None
    • Has view: Yes
    • View description: Garden
    Lot
    • Size: 10,019 sqft
    • Features: Front Yard, Level, Rear Yard, SideYard(s)
    Details
    • Additional structures: Above Grade, Below Grade
    • Parcel number: 340001300005
    • Zoning: 100
    • Special conditions: Real Estate Owned

    Construction

    Type & style
    • Home type: SingleFamily
    • Architectural style: Colonial
    • Property subtype: Single Family Residence
    Materials
    • Frame
    • Foundation: Concrete Perimeter, Slab
    Condition
    • Average
    • New construction: No
    • Year built: 1912

    Utilities & green energy

    • Electric: 150 Amps
    • Sewer: Public Sewer
    • Water: Public
    • Utilities for property: Electricity Available, Natural Gas Available

    Community & neighborhood

    Location
    • Region: Voorhees
    • Subdivision: None Available
    • Municipality: VOORHEES TWP

    Other

    Other facts
    • Listing agreement: Exclusive Right To Sell
    • Listing terms: Cash,Conventional,FHA,VA Loan
    • Ownership: Fee Simple

    Price history

    DateEventPrice
    12/3/2025Sold$407,500+307.9%$235/sqft
    Source: Bright MLS #NJCD2102350 Report a problem
    4/5/2021Listing removed--
    Source: Zillow Rental Network Premium Report a problem
    3/9/2021Listed for rent$1,732+5%$1/sqft
    Source: Zillow Rental Network Premium Report a problem
    10/7/2018Listing removed$1,650-1.5%$1/sqft
    Source: WRI Property Management Report a problem
    9/7/2018Listed for rent$1,675$1/sqft
    Source: WRI Property Management Report a problem
    5/25/2017Listing removed$99,900$58/sqft
    Source: RE/MAX Connection - Haddonfield #6953988 Report a problem
    5/13/2017Listed for sale$99,900+99800%$58/sqft
    Source: RE/MAX Connection - Haddonfield #6953988 Report a problem
    4/19/2017Sold$100-99.9%
    Source: Agent Provided Report a problem
    3/30/2017Listed for sale$104,900$60/sqft
    Source: RE/MAX Connection-Haddonfield #6953988 Report a problem

    Public tax history

    YearProperty taxesTax assessment
    2025$7,573 +12.9%$294,200 +88.6%
    2024$6,708 +1.8%$156,000
    2023$6,588 +2.1%$156,000 +32.2%
    2022$6,455 +33%$118,000
    2021$4,852 +4.2%$118,000
    2020$4,656 -1%$118,000
    2019$4,702 $118,000 -26%
    2018$4,702 -23.8%$159,500
    2017$6,173 +3.3%$159,500
    2016$5,978 +1.3%$159,500
    2015$5,903 +3.3%$159,500
    2014$5,716 +0.4%$159,500
    2013$5,695 +2%$159,500 -19%
    2012$5,581 +4.2%$197,000
    2011$5,358 +4.5%$197,000
    2010$5,126 +0.9%$197,000
    2009$5,083 $197,000
    2008-- $197,000
    2007-- $197,000
    2006-- $197,000 +289.3%
    2005-- $50,600
    2004-- $50,600
    2003-- $50,600
    2002-- $50,600
    2001-- $50,600

    Find assessor info on the county website

    Neighborhood: Echelon

    Nearby schools

    GreatSchools rating
    Get a cash offer in 3 minutes
    Find out how much your home could sell for in as little as 3 minutes with a no-obligation cash offer.
    Estimated market value
    $463,900
    Get a cash offer in 3 minutes
    Find out how much your home could sell for in as little as 3 minutes with a no-obligation cash offer.
    Estimated market value
    $463,900