Skip main navigation
Closed
  • Listing Provided by: Janet McAfee Inc.
    Bought with: Compass Realty Group
    Price Unknown

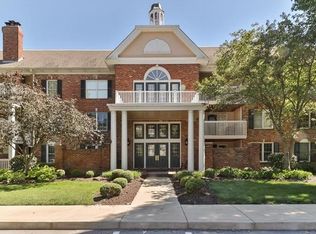
    207 Ambridge Ct APT 101, Chesterfield, MO 63017

    2beds
    1,799sqft
    Condominium
    Built in 1985
    -- sqft lot
    $252,500 Zestimate®
    $--/sqft
    $2,634 Estimated rent

    Home value

    $252,500

    $240,000 - $268,000

    $2,634/mo

    Zestimate® history
    Loading
    Loading...

    Owner options

    List your home for rent

    $2,634/mo

    Rent Zestimate®

    Find your next renter with Zillow Rental Manager. Plus, with online applications, you can quickly screen prospective tenants – for free.

    Learn more

    $2,634/mo

    Rent Zestimate®

    Refinance and save

    $762/mo

    Est. payment

    Refinancing to a lower rate could help reduce your monthly payments and save thousands over the life of the loan.

    See today's rates

    $762/mo

    Est. payment

    Explore your selling options

    Work with a Zillow partner agent

    Leverage their expertise and Zillow's premium Showcase listings to get your home seen by more buyers.

    Get started

    List with your own agent

    Get your home in front of millions of buyers by listing it on Zillow.

    Learn how to do it

    Sell it yourself

    Take full control of how buyers see your home on Zillow by listing For Sale by Owner (FSBO).

    List your home

    What's special

    Private laundry roomSpacious open floor planInviting denGround-floor end unitSunny breakfast areaFilled with natural light
    PRICED FOR QUICK SALE!*** AS IS!!***Located in the highly desirable community of Baywood Villages, 207 Ambridge Ct. #101 offers an incredible opportunity to enjoy comfortable, low-maintenance living with the ability to make updates as desired. This ground-floor end unit is filled with natural light and features a spacious open floor plan.The entry opens to an inviting den, living room, and dining area with updated flooring and lighting. The generous kitchen includes abundant counter space and storage, a sunny breakfast area, and access to the private laundry room. Down the hall is a spacious primary suite with a charming bay window, walk in closet, and large bath with double vanity, separate tub and shower. A spacious second bedroom and bath are perfect for guests or a home office. The private patio extends the living space outside and has direct access to the beautifully maintained grounds. Exceptional storage is found throughout the home and includes generous closets and two private storage units. Two assigned parking spaces in the lower-level garage with convenient elevator access make coming and going a breeze. Residents also enjoy access to the community clubhouse, pool, and scenic lake at the entrance to the neighborhood.

    Zillow last checked:

    Listing updated:

    Listing Provided by:

    Mike Huggins 314-288-9157,

    Janet McAfee Inc.

    Bought with:

    Jeanne B Hunsaker, 1999114587

    Compass Realty Group

    Source: MARIS,MLS#: 26018945MLS LogoOriginating MLS: St. Louis Association of REALTORS

    Facts & features

    Interior

    Bedrooms & bathrooms
    • Bedrooms: 2
    • Bathrooms: 2
    • Full bathrooms: 2
    • Main level bathrooms: 2
    • Main level bedrooms: 2
    Heating
    • Forced Air
    Cooling
    • Central Air
    Features
    • Has basement: No
    • Number of fireplaces: 1
    Interior area
    • Total structure area: 1,799
    • Total interior livable area: 1,799 sqft
    • Finished area above ground: 1,799

    Property

    Parking
    • Total spaces: 2
    • Parking features: Garage
    • Garage spaces: 2
    Features
    • Levels: One
    Lot
    • Size: 7,718 sqft
    • Features: Some Trees
    Details
    • Parcel number: 18Q110946
    • Special conditions: Standard

    Construction

    Type & style
    • Home type: Condo
    • Architectural style: Ranch
    • Property subtype: Condominium
    • Attached to another structure: Yes
    Materials
    • Brick Veneer
    Condition
    • Year built: 1985

    Utilities & green energy

    • Electric: Ameren
    • Sewer: Public Sewer
    • Water: Public
    • Utilities for property: Cable Available

    Community & neighborhood

    Location
    • Region: Chesterfield
    • Subdivision: Baywood Villages Condo Ph Eight

    HOA & financial

    HOA
    • Has HOA: Yes
    • HOA fee: $762 monthly
    • Amenities included: Basketball Court, Clubhouse, Lake, Pool
    • Services included: Clubhouse, Gas, Pool, Sewer, Trash, Water
    • Association name: Baywood Village

    Other

    Other facts
    • Listing terms: Cash,Conventional

    Price history

    DateEventPrice
    7/2/2026Sold--
    Source: MARIS #26018945 Report a problem
    6/4/2026Pending sale$269,900$150/sqft
    Source: MARIS #26018945 Report a problem
    5/28/2026Price change$269,900-1.8%$150/sqft
    Source: MARIS #26018945 Report a problem
    5/8/2026Price change$274,900-8.3%$153/sqft
    Source: MARIS #26018945 Report a problem
    4/23/2026Price change$299,900-6.3%$167/sqft
    Source: MARIS #26018945 Report a problem
    4/7/2026Listed for sale$319,900+68.5%$178/sqft
    Source: MARIS #26018945 Report a problem
    1/10/2013Sold--
    Source: Agent Provided Report a problem
    6/21/2010Sold--
    Source: Public Record Report a problem
    3/14/2010Listed for sale$189,900$106/sqft
    Source: NRT StLouis #10014387 Report a problem

    Public tax history

    YearProperty taxesTax assessment
    2025$3,495 -1.9%$56,190 +3.8%
    2024$3,563 +4.3%$54,150
    2023$3,417 -2%$54,150 +7.7%
    2022$3,485 +0.4%$50,270
    2021$3,471 +5.8%$50,270 +10.2%
    2020$3,279 +27.8%$45,620
    2019$2,566 $45,620 +34.8%
    2018$2,566 $33,850
    2017$2,566 +2.8%$33,850 0%
    2016$2,496 -5%$33,860 -19.8%
    2015$2,627 $42,220 +20%
    2014$2,627 -1.8%$35,170
    2013$2,675 $35,170 -12.7%
    2012-- $40,300
    2011-- $40,300 -6.9%
    2010$2,917 +4.7%$43,300
    2009$2,786 -0.7%$43,300 -3.7%
    2008$2,807 +7.6%$44,950
    2007$2,608 $44,950 +13.3%
    2006$2,608 -0.6%$39,690
    2005$2,625 +9.4%$39,690 -3.1%
    2003$2,398 +0.8%$40,970 +15.9%
    2002$2,378 +8.3%$35,350 +0%
    2001$2,197 $35,340

    Find assessor info on the county website

    Neighborhood: 63017

    Nearby schools

    GreatSchools rating
    Schools provided by the listing agent
    • Elementary: Green Trails Elem.
    • Middle: Central Middle
    • High: Parkway Central High

    Source: MARIS. This data may not be complete. We recommend contacting the local school district to confirm school assignments for this home.

    Get a cash offer in 3 minutes
    Find out how much your home could sell for in as little as 3 minutes with a no-obligation cash offer.
    Estimated market value
    $252,500
    Get a cash offer in 3 minutes
    Find out how much your home could sell for in as little as 3 minutes with a no-obligation cash offer.
    Estimated market value
    $252,500