The Art of Easy Living: A Mont Clare Gem: Some homes offer a lifestyle before you even step through the front door. Tucked away in the charming enclave of Mont Clare, this three-bedroom residence captures the soul of a small-town retreat while delivering the modern peace of mind every homeowner craves. Imagine a life where the "to-do" list has already been finished for you; while many homes in the area whisper of historical charm, this one speaks the language of reliability and comfort too. Within the last decade, the most vital elements of the home—the roof, HVAC system, and energy-efficient windows—have all been meticulously updated to provide the quiet confidence that only true modern maintenance can bring. The result is a home that feels as fresh as a spring morning along the Schuylkill, allowing you to spend your weekends exploring nearby Phoenixville rather than managing renovations. Offer deadline - Sunday 6pm 4/19/2026 Spanning 1,188 square feet, the layout is a masterclass in cozy, intentional living and is designed specifically for connection. Sun-drenched windows invite the golden hour inside, illuminating the living spaces where memories are waiting to be made. Three well-appointed bedrooms offer a quiet escape, served by a full bath and a convenient powder room, while the waterproofed basement provides incredible storage or could be finished for additional living space. Beyond the essentials, a shed, adjacent to the off-street parking, offers modern electrical updates paving the way for luxury and convenience. These include an EV charger standing ready for your morning commute, while the addition of a private hot tub offers the ultimate space for relaxation—and perhaps the best seat in the house for watching the July fireworks on a clear, starry night. The location offers a rare blend of top-tier education and local character, situated in the highly regarded Spring-Ford Area School District. You are steps away from the scenic canal paths, kayaking, and the vibrant energy of Bridge Street’s dining scene, yet you remain tucked back in a non-flood zone—giving you the river-town lifestyle without the river-town worry. Whether it’s the sound of the breeze through the trees or the ease of a commute that connects you to everything, this home isn't just a place to live—it's a place to exhale.
Sold for $440,000
$440,000
207 Amelia St, Mont Clare, PA 19453
3beds
1,188sqft
Single Family Residence
Built in 1964
6,534 Square Feet Lot
$441,900 Zestimate®
$370/sqft
$2,448 Estimated rent
Home value
$441,900
$415,000 - $468,000
$2,448/mo
Zestimate® history
Owner options
List your home for rent
$2,448/mo
Rent Zestimate®
Find your next renter with Zillow Rental Manager. Plus, with online applications, you can quickly screen prospective tenants – for free.
$2,448/mo
Rent Zestimate®
Refinance and save
$2,869/mo
Est. payment
Refinancing to a lower rate could help reduce your monthly payments and save thousands over the life of the loan.
$2,869/mo
Est. payment
Explore your selling options
Work with a Zillow partner agent
Leverage their expertise and Zillow's premium Showcase listings to get your home seen by more buyers.
Get startedList with your own agent
Get your home in front of millions of buyers by listing it on Zillow.
Learn how to do itSell it yourself
Take full control of how buyers see your home on Zillow by listing For Sale by Owner (FSBO).
List your homeWhat's special
Private hot tubSun-drenched windowsConvenient powder roomThree well-appointed bedroomsEv chargerThree-bedroom residence
Zillow last checked:
Listing updated:
Listed by:
Joymarie DeFruscio 484-614-2204,
Keller Williams Realty Group,
Listing Team: The Haven Collective, Co-Listing Team: Jmc Sales Team,Co-Listing Agent: Cory Rupe 267-269-8295,
Keller Williams Realty Group
Bought with:
Charlotte Pellechia, RS325840
Kurfiss Sotheby's International Realty
Source: Bright MLS,MLS#: PAMC2171776
Facts & features
Interior
Bedrooms & bathrooms
- Bedrooms: 3
- Bathrooms: 2
- Full bathrooms: 1
- 1/2 bathrooms: 1
- Main level bathrooms: 2
- Main level bedrooms: 3
Rooms
- Room types: Living Room, Dining Room, Primary Bedroom, Bedroom 2, Bedroom 3, Kitchen, Basement, Attic, Full Bath, Half Bath
Primary bedroom
- Level: Main
Bedroom 2
- Level: Main
Bedroom 3
- Level: Main
Other
- Features: Attic - Walk-Up
- Level: Upper
Basement
- Features: Basement - Unfinished
- Level: Lower
Dining room
- Level: Main
Other
- Level: Main
Half bath
- Level: Main
Kitchen
- Level: Main
Living room
- Level: Main
Heating
- Central, Natural Gas
Cooling
- Central Air, Electric
Appliances
- Included: Microwave, Dryer, Ice Maker, Oven/Range - Gas, Oven, Self Cleaning Oven, Refrigerator, Stainless Steel Appliance(s), Washer, Disposal, Dishwasher, Water Heater
- Laundry: In Basement
Features
- Attic, Entry Level Bedroom, Floor Plan - Traditional, Eat-in Kitchen, Kitchen Island, Primary Bath(s), Bathroom - Tub Shower, Upgraded Countertops, Dry Wall
- Flooring: Ceramic Tile, Hardwood, Wood
- Doors: Storm Door(s)
- Windows: Low Emissivity Windows, Window Treatments
- Basement: Full,Unfinished,Sump Pump,Water Proofing System
- Has fireplace: No
Interior area
- Total structure area: 1,188
- Total interior livable area: 1,188 sqft
- Finished area above ground: 1,188
- Finished area below ground: 0
Property
Parking
- Total spaces: 2
- Parking features: Driveway, On Street, Off Street
- Uncovered spaces: 2
Accessibility
- Accessibility features: None
Features
- Levels: One
- Stories: 1
- Patio & porch: Patio, Porch
- Exterior features: Sidewalks
- Pool features: None
- Spa features: Hot Tub
Lot
- Size: 6,534 Square Feet
- Features: Rear Yard, Suburban
Details
- Additional structures: Above Grade, Below Grade
- Parcel number: 610000034004
- Zoning: RESIDENTIAL
- Special conditions: Standard
Construction
Type & style
- Home type: SingleFamily
- Architectural style: Bungalow
- Property subtype: Single Family Residence
Materials
- Brick, Frame, Stucco, Wood Siding
- Foundation: Block
- Roof: Shingle
Condition
- New construction: No
- Year built: 1964
Utilities & green energy
- Electric: 200+ Amp Service
- Sewer: Public Sewer
- Water: Public
Community & HOA
Community
- Subdivision: None Available
HOA
- Has HOA: No
Location
- Region: Mont Clare
- Municipality: UPPER PROVIDENCE TWP
Financial & listing details
- Price per square foot: $370/sqft
- Tax assessed value: $87,870
- Annual tax amount: $3,621
- Date on market: 4/17/2026
- Listing agreement: Exclusive Right To Sell
- Listing terms: Cash,Conventional,FHA,VA Loan
- Inclusions: Washer / Dryer, Refrigerator, Kitchen Island And Stools, Hot Tub, Fire Pit And Chairs, All Shelving In Dining Room And Bathroom
- Ownership: Fee Simple
- Road surface type: Paved
Price history
| Date | Event | Price |
|---|---|---|
| 5/19/2026 | Sold | $440,000+10%$370/sqft |
Source:  Bright MLS #PAMC2171776 Report a problem Bright MLS #PAMC2171776 Report a problem | ||
| 4/20/2026 | Pending sale | $399,900$337/sqft |
Source: Bright MLS #PAMC2171776 Report a problem | ||
| 4/17/2026 | Listed for sale | $399,900+12%$337/sqft |
Source: Bright MLS #PAMC2171776 Report a problem | ||
| 6/23/2022 | Sold | $357,000+15.2%$301/sqft |
Source: Bright MLS #PAMC2037622 Report a problem | ||
| 5/16/2022 | Pending sale | $310,000$261/sqft |
Source: Bright MLS #PAMC2037622 Report a problem | ||
| 5/11/2022 | Listed for sale | $310,000+29.2%$261/sqft |
Source: Bright MLS #PAMC2037622 Report a problem | ||
| 12/11/2017 | Sold | $240,000-3%$202/sqft |
Source: Public Record Report a problem | ||
| 11/18/2017 | Pending sale | $247,300$208/sqft |
Source: CENTURY 21 Norris - Valley Forge #7064548 Report a problem | ||
| 10/17/2017 | Price change | $247,300-2.8%$208/sqft |
Source: CENTURY 21 Norris - Valley Forge #7064548 Report a problem | ||
| 10/6/2017 | Listed for sale | $254,300+88.4%$214/sqft |
Source: CENTURY 21 Norris - Valley Forge #7064548 Report a problem | ||
| 3/22/2017 | Sold | $135,000+1%$114/sqft |
Source: Public Record Report a problem | ||
| 11/22/2016 | Listing removed | $133,600$112/sqft |
Source: EXP Realty LLC #6804322 Report a problem | ||
| 11/18/2016 | Listed for sale | $133,600$112/sqft |
Source: EXP Realty LLC #6804322 Report a problem | ||
| 6/21/2016 | Listing removed | $133,600$112/sqft |
Source: Platinum First Realty #6804322 Report a problem | ||
| 6/3/2016 | Listed for sale | $133,600+4839%$112/sqft |
Source: Platinum First Realty #6804322 Report a problem | ||
| 5/12/2016 | Sold | $2,705-98.2%$2/sqft |
Source: Public Record Report a problem | ||
| 9/17/2013 | Sold | $150,000$126/sqft |
Source: Public Record Report a problem | ||
| 7/9/2013 | Listed for sale | $150,000+15.4%$126/sqft |
Source: Prudential Fox and Roach #6099223 Report a problem | ||
| 9/21/2012 | Listing removed | $130,000$109/sqft |
Source: Prudential Fox and Roach #6099223 Report a problem | ||
| 8/21/2012 | Listed for sale | $130,000$109/sqft |
Source: Prudential Fox and Roach #6099223 Report a problem | ||
Public tax history
| Year | Property taxes | Tax assessment |
|---|---|---|
| 2025 | $3,532 +5.8% | $87,870 |
| 2024 | $3,339 | $87,870 |
| 2023 | $3,339 +6.9% | $87,870 |
| 2022 | $3,124 +6.4% | $87,870 |
| 2021 | $2,935 +2.7% | $87,870 |
| 2020 | $2,857 +1.9% | $87,870 |
| 2019 | $2,803 +2% | $87,870 |
| 2018 | $2,749 +1.3% | $87,870 |
| 2017 | $2,715 +4.7% | $87,870 |
| 2016 | $2,594 +2.2% | $87,870 |
| 2015 | $2,539 +1.7% | $87,870 |
| 2014 | $2,496 +1.8% | $87,870 |
| 2013 | $2,453 +1.7% | $87,870 |
| 2012 | $2,411 +4.6% | $87,870 |
| 2011 | $2,305 +1.8% | $87,870 |
| 2010 | $2,264 +3.5% | $87,870 |
| 2009 | $2,187 +3.8% | $87,870 |
| 2008 | $2,106 +3.1% | -- |
| 2007 | $2,043 +3% | -- |
| 2006 | $1,983 +3.4% | -- |
| 2005 | $1,917 +4.1% | -- |
| 2004 | $1,842 +5.1% | -- |
| 2003 | $1,752 +5.1% | -- |
| 2002 | $1,667 +5.7% | -- |
| 2000 | $1,577 +6.9% | -- |
| 1999 | $1,475 | -- |
Find assessor info on the county website
Neighborhood: 19453
Nearby homes
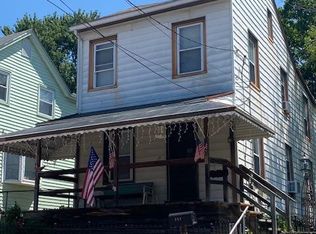
- $284,9004 bd1 ba1.3k sqft211 Amelia St, Mont Clare, PA 19453Off Market
- $320,0004 bd1 ba2.4k sqft215 Amelia St, Mont Clare, PA 19453Sold
- $371,3003 bd1 ba1.6k sqft219 Amelia St, Mont Clare, PA 19453Off Market
- $202,9001 bd1 ba1.2k sqft416 Sowers Ave, Mont Clare, PA 19453Off Market
- $434,3003 bd2 ba1.7k sqft171 Amelia St, Mont Clare, PA 19453Off Market
- $363,7003 bd2 ba1.2k sqft221 Amelia St, Mont Clare, PA 19453Off Market
- $279,4003 bd1 ba1.7k sqft169 Amelia St, Mont Clare, PA 19453Off Market
- $421,9003 bd2 ba1.5k sqft223 Amelia St, Mont Clare, PA 19453Off Market
Nearby schools
GreatSchools rating
- 9/10Oaks El SchoolGrades: K-4Distance: 2.2 mi
- 9/10Spring-Ford Middle School 7th Grade CenterGrades: 7Distance: 3.5 mi
- 9/10Spring-Ford Senior High School 10-12 Grade CenterGrades: 9-12Distance: 3.6 mi
Schools provided by the listing agent
- District: Spring-ford Area
Source: Bright MLS. This data may not be complete. We recommend contacting the local school district to confirm school assignments for this home.
Get a cash offer in 3 minutes
Find out how much your home could sell for in as little as 3 minutes with a no-obligation cash offer.
Estimated market value
$441,900
Get a cash offer in 3 minutes
Find out how much your home could sell for in as little as 3 minutes with a no-obligation cash offer.
Estimated market value
$441,900
- Pennsylvania
- Montgomery County
- Mont Clare
- 19453
- 207 Amelia St
Nearby cities
Nearby zip codes
Other Mont Clare Topics
